Builder now offering 25K your way to be used towards upgrades, closing costs- you name it!
A Six-Time Award winning home in the 2026 Parade of Homes.
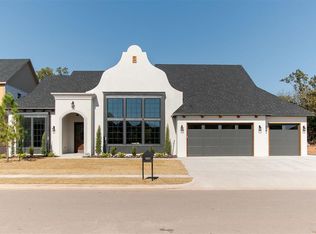
This home captivates from the moment you arrive, showcasing striking symmetry and dual two-car garages. The detailed concrete work in the driveway offers a preview of the thoughtful design carried throughout the home.
Spanning 4,310 square feet, this luxury residence features 4 bedrooms, 3.5 bathrooms, a private office, a butler’s pantry, a 4 car garage, and two spacious bonus rooms. The main level offers an inviting living area, a beautifully designed kitchen with butler’s pantry, a private guest suite with full en-suite bath, a dedicated office, a powder bath, and the primary suite. The laundry room is thoughtfully positioned with access from both the hallway and the primary closet.
With multiple garage entries, each entrance is complemented by a built-in mud bench and drop zone.
Upstairs, you’ll find two additional bedrooms, a full bathroom, and two expansive bonus spaces. One bonus room spans 32 feet and features vaulted ceilings, chandeliers, and a wall of windows overlooking the trees—ideal for a homeschool room, yoga studio, media room, home gym, or library. It would also make the perfect space to host events or parties.
The lot next door can be purchased to create the perfect back yard escape!
Cottage Grove offers luxury living with wooded walking trails, a fishing pond with a fountain, and a neighborhood park. Conveniently located just minutes from Crest, Sam’s Club, dining, and shopping.
For sale
$1,194,900
7217 Sunset Sail Ave, Edmond, OK 73034
4beds
4,310sqft
Single Family Residence
Built in 2026
9,426 Square Feet Lot
$-- Zestimate®
$277/sqft
$42/mo HOA
What's special
Beautifully designed kitchenPrimary suiteTwo spacious bonus roomsStriking symmetryDual two-car garagesPrivate officeDedicated office
- 16 days
- 580
- 45
Zillow last checked:
Listing updated:
Listed by:
Kinsley Houser 405-435-9125,
Modern Abode Realty
Source: MLSOK/OKCMAR as distributed by MLS GRID,MLS#: 1252463
Facts & features
Interior
Bedrooms & bathrooms
- Bedrooms: 4
- Bathrooms: 4
- Full bathrooms: 3
- 1/2 bathrooms: 1
Heating
- Central
Cooling
- Has cooling: Yes
Appliances
- Included: Dishwasher, Disposal, Microwave, Refrigerator, Water Heater
Features
- Combo Woodwork
- Flooring: Carpet, Tile, Wood
- Number of fireplaces: 1
- Fireplace features: Gas Log
Interior area
- Total structure area: 4,310
- Total interior livable area: 4,310 sqft
Property
Parking
- Total spaces: 4
- Parking features: Concrete
- Garage spaces: 4
Features
- Levels: Two
- Stories: 2
- Exterior features: Rain Gutters
Lot
- Size: 9,426 Square Feet
- Features: Wooded
Details
- Parcel number: 7217NONESunsetSail73034
- Special conditions: None
Construction
Type & style
- Home type: SingleFamily
- Architectural style: Traditional
- Property subtype: Single Family Residence
Materials
- Brick, Stone, Stucco
- Foundation: Slab
Condition
- Year built: 2026
Details
- Builder name: Shiloh Homes
- Warranty included: Yes
Utilities & green energy
- Utilities for property: High Speed Internet, Public
Community & HOA
HOA
- Has HOA: Yes
- Services included: Greenbelt, Common Area Maintenance
- HOA fee: $500 annually
Location
- Region: Edmond
Financial & listing details
- Price per square foot: $277/sqft
- Annual tax amount: $1
- Date on market: 10/7/2026
- Listing terms: Cash,Conventional,Sell FHA or VA,VA
Estimated market value
Not available
Estimated sales range
Not available
Not available
Price history
| Date | Event | Price |
|---|---|---|
| 10/7/2026 | Listed for sale | $1,194,900-0.1%$277/sqft |
Source:  MLSOK/OKCMAR as distributed by MLS GRID #1252463 Report a problem MLSOK/OKCMAR as distributed by MLS GRID #1252463 Report a problem | ||
| 10/7/2026 | Listing removed | $1,196,000$277/sqft |
Source: MLSOK/OKCMAR as distributed by MLS GRID #1222874 Report a problem | ||
| 8/12/2026 | Price change | $1,196,0000%$277/sqft |
Source: MLSOK/OKCMAR as distributed by MLS GRID #1222874 Report a problem | ||
| 7/30/2026 | Price change | $1,196,5000%$278/sqft |
Source: MLSOK/OKCMAR as distributed by MLS GRID #1222874 Report a problem | ||
| 7/15/2026 | Price change | $1,197,0000%$278/sqft |
Source: MLSOK/OKCMAR as distributed by MLS GRID #1222874 Report a problem | ||
| 7/1/2026 | Price change | $1,197,5000%$278/sqft |
Source: MLSOK/OKCMAR as distributed by MLS GRID #1222874 Report a problem | ||
| 6/17/2026 | Price change | $1,198,0000%$278/sqft |
Source: MLSOK/OKCMAR as distributed by MLS GRID #1222874 Report a problem | ||
| 5/27/2026 | Price change | $1,198,5000%$278/sqft |
Source: MLSOK/OKCMAR as distributed by MLS GRID #1222874 Report a problem | ||
| 4/9/2026 | Listed for sale | $1,199,000$278/sqft |
Source: MLSOK/OKCMAR as distributed by MLS GRID #1222874 Report a problem | ||
| 3/27/2026 | Listing removed | $1,199,000$278/sqft |
Source: MLSOK/OKCMAR as distributed by MLS GRID #1175713 Report a problem | ||
| 7/18/2025 | Price change | $1,199,000+11.5%$278/sqft |
Source: MLSOK/OKCMAR as distributed by MLS GRID #1175713 Report a problem | ||
| 6/28/2025 | Price change | $1,075,000+13.2%$249/sqft |
Source: MLSOK/OKCMAR as distributed by MLS GRID #1175713 Report a problem | ||
| 6/14/2025 | Listed for sale | $950,000$220/sqft |
Source: MLSOK/OKCMAR as distributed by MLS GRID #1175713 Report a problem | ||
Public tax history
Tax history is unavailable.
Monthly payment
Est. payment
Payment breakdown
Explore the cost of this home by adjusting the details. Changes won't be saved.Climate risks
Neighborhood: 73034
Nearby schools
Schools provided by the listing agent
- Elementary: Red Bud ES
- Middle: Central MS
- High: Memorial HS
Source: MLSOK/OKCMAR as distributed by MLS GRID. This data may not be complete. We recommend contacting the local school district to confirm school assignments for this home.
Similar homes
- $999,9994 bd5 ba3.6k sqft2816 Evening Stroll Dr, Edmond, OK 73034For Sale
 MLS ID #1247072, Emoly Walters, Sage Sotheby's Realty. MLSOK/OKCMAR as distributed by MLS GRID
 - $975,0004 bd4 ba3.6k sqft3208 Hidden Creek Ct, Edmond, OK 73034For Sale
 MLS ID #1255403, Amber McCullough, T Adams & Co Real Estate, Llc. MLSOK/OKCMAR as distributed by MLS GRID
 - $1,365,0004 bd4 ba3.9k sqft4200 Grand Timber Dr, Edmond, OK 73034For Sale
 MLS ID #1238840, Richard Kanaly, Richard M Kanaly Real Estate. MLSOK/OKCMAR as distributed by MLS GRID
 - $1,268,9004 bd5 ba4.1k sqft5008 Water Oak Way, Edmond, OK 73034For Sale
 MLS ID #1237972, Gayla Jones, Metro First Realty. MLSOK/OKCMAR as distributed by MLS GRID
