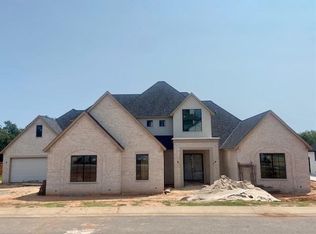
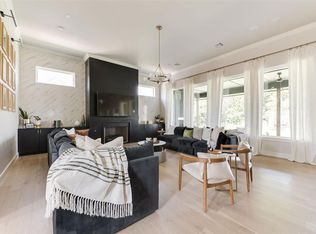
Welcome to Water Oak Way, an exceptional modern luxury residence in Black Oak at Iron Horse Ranch. This 4,123 sq ft, 4 bedroom, 4.5 bath home offers a striking first impression, with natural light enhancing an inviting open concept layout featuring soaring ceilings, warm wood beams, and refined designer finishes. The chef’s kitchen serves as a true centerpiece, featuring an expansive quartz island with counter seating, commercial grade 6 burner gas range with griddle, premium stainless-steel appliances, ceiling height custom cabinetry, and a sleek built-in wine cooler. The adjoining living room is anchored by a dramatic floor to ceiling stone fireplace, complemented by rich wide plank oak flooring. The private primary suite offers a vaulted ceiling with rustic wood beams and a spa caliber ensuite showcasing dual vanities, custom wood cabinetry, a freestanding soaking tub framed by large windows, and a seamless glass shower wrapped in tile. Sliding glass walls open to an impressive, covered veranda—an outdoor retreat complete with bistro lighting, ceiling fan, built in grill, and a cozy fireplace. This inviting space overlooks a lush, tree lined backyard bordered by mature trees, offering exceptional year-round outdoor living. Additional amenities include a dedicated executive office, two secondary ensuite bedrooms on the main level, an upstairs bonus room, 4th bedroom and full bath, and a versatile work from home or creative nook, plus 4-car garage with epoxy flooring. Every detail has been thoughtfully curated for the buyer seeking contemporary luxury and comfort in open spaces and private retreats. Schedule your showing today!
For sale
Price cut: $5K (9/15)
$1,269,900
5008 Water Oak Way, Edmond, OK 73034
4beds
4,123sqft
Single Family Residence
Built in 2022
0.5 Acres Lot
$1,240,500 Zestimate®
$308/sqft
$104/mo HOA
What's special
- 95 days
- 927
- 42
Zillow last checked:
Listing updated:
Listed by:
Gayla Jones 405-642-4195,
Metro First Realty
Source: MLSOK/OKCMAR as distributed by MLS GRID,MLS#: 1237972
Facts & features
Interior
Bedrooms & bathrooms
- Bedrooms: 4
- Bathrooms: 5
- Full bathrooms: 4
- 1/2 bathrooms: 1
Heating
- Has Heating (Unspecified Type)
Cooling
- Has cooling: Yes
Appliances
- Included: Dishwasher, Disposal, Indoor Grill, Ice Maker, Microwave, Refrigerator, Gas Range
Features
- Flooring: Tile, Wood
- Number of fireplaces: 2
- Fireplace features: Gas Log
Interior area
- Total structure area: 4,123
- Total interior livable area: 4,123 sqft
Video & virtual tour
Property
Parking
- Total spaces: 4
- Parking features: Additional Parking, Concrete
- Garage spaces: 4
- Has uncovered spaces: Yes
Features
- Levels: One and One Half
- Stories: 1.5
- Exterior features: Rain Gutters
Lot
- Size: 0.5 Acres
- Features: Interior Lot
Details
- Parcel number: 5008NONEWaterOak73034
- Special conditions: None
Construction
Type & style
- Home type: SingleFamily
- Architectural style: Modern
- Property subtype: Single Family Residence
Materials
- Brick & Frame
- Foundation: Slab
- Roof: Composition
Condition
- Year built: 2022
Utilities & green energy
- Utilities for property: Cable Available, Public
Community & HOA
HOA
- Has HOA: Yes
- Services included: Gated Entry, Common Area Maintenance, Pool, Recreation Facility
- HOA fee: $1,250 annually
Location
- Region: Edmond
Financial & listing details
- Price per square foot: $308/sqft
- Tax assessed value: $1,168,500
- Annual tax amount: $13,516
- Date on market: 7/7/2026
- Electric utility on property: Yes
Estimated market value
$1,240,500
$1.18M - $1.30M
$5,703/mo
Price history
| Date | Event | Price |
|---|---|---|
| 9/15/2026 | Price change | $1,269,900-0.4%$308/sqft |
Source:  MLSOK/OKCMAR as distributed by MLS GRID #1237972 Report a problem MLSOK/OKCMAR as distributed by MLS GRID #1237972 Report a problem | ||
| 8/5/2026 | Price change | $1,274,900-1.9%$309/sqft |
Source: MLSOK/OKCMAR as distributed by MLS GRID #1237972 Report a problem | ||
| 7/20/2026 | Price change | $1,299,900-1.1%$315/sqft |
Source: MLSOK/OKCMAR as distributed by MLS GRID #1237972 Report a problem | ||
| 7/13/2026 | Price change | $1,315,000-2.5%$319/sqft |
Source: MLSOK/OKCMAR as distributed by MLS GRID #1237972 Report a problem | ||
| 7/7/2026 | Listed for sale | $1,349,000+10.1%$327/sqft |
Source: MLSOK/OKCMAR as distributed by MLS GRID #1237972 Report a problem | ||
| 3/22/2023 | Sold | $1,225,0000%$297/sqft |
Source: MLSOK/OKCMAR as distributed by MLS GRID #1016292 Report a problem | ||
| 12/19/2022 | Pending sale | $1,225,500$297/sqft |
Source: MLSOK/OKCMAR as distributed by MLS GRID #1016292 Report a problem | ||
| 9/26/2022 | Listed for sale | $1,225,500$297/sqft |
Source: MLSOK/OKCMAR as distributed by MLS GRID #1016292 Report a problem | ||
| 9/8/2022 | Pending sale | $1,225,500$297/sqft |
Source: MLSOK/OKCMAR as distributed by MLS GRID #1016292 Report a problem | ||
| 7/19/2022 | Listed for sale | $1,225,500+775.4%$297/sqft |
Source: MLSOK/OKCMAR as distributed by MLS GRID #1016292 Report a problem | ||
| 10/12/2021 | Sold | $140,000$34/sqft |
Source: Public Record Report a problem | ||
Public tax history
| Year | Property taxes | Tax assessment |
|---|---|---|
| 2025 | $13,517 +0.8% | $128,535 +0.7% |
| 2024 | $13,408 +4599.5% | $127,655 +4564% |
| 2023 | $285 -0.4% | $2,737 |
| 2022 | $286 +0.5% | $2,737 |
| 2021 | $285 -1.2% | $2,737 |
| 2020 | $289 +12.4% | $2,737 |
| 2019 | $257 0% | $2,737 0% |
| 2018 | $257 -11.5% | $2,738 +0% |
| 2017 | $290 | $2,737 |
| 2016 | $290 | $2,737 |
Find assessor info on the county website
Monthly payment
Est. payment
Payment breakdown
Explore the cost of this home by adjusting the details. Changes won't be saved.Climate risks
Neighborhood: Iron Horse Ranch
Nearby schools
Schools provided by the listing agent
- Elementary: Centennial ES
- Middle: Central MS
- High: Memorial HS
Source: MLSOK/OKCMAR as distributed by MLS GRID. This data may not be complete. We recommend contacting the local school district to confirm school assignments for this home.

Similar homes
- $1,194,9004 bd4 ba4.3k sqft7217 Sunset Sail Ave, Edmond, OK 73034For Sale
 MLS ID #1252463, Kinsley Houser, Modern Abode Realty. MLSOK/OKCMAR as distributed by MLS GRID
 - $1,075,0004 bd5 ba3.9k sqft330 Old Farm Rd, Edmond, OK 73034For Sale
 MLS ID #1248990, Cindy Cook, Keller Williams Central OK. MLSOK/OKCMAR as distributed by MLS GRID
 - $1,365,0004 bd4 ba3.9k sqft4200 Grand Timber Dr, Edmond, OK 73034For Sale
 MLS ID #1238840, Richard Kanaly, Richard M Kanaly Real Estate. MLSOK/OKCMAR as distributed by MLS GRID
 - $865,0004 bd5 ba3.7k sqft2924 Sandstone Rdg, Edmond, OK 73034For Sale
 MLS ID #1251980, Cheri Rollins, The Agency. MLSOK/OKCMAR as distributed by MLS GRID
