Skip main navigation
Sold for $2,387,580
  • $2,387,580

    5001 Water Oak Way, Edmond, OK 73034

    5beds
    7,800sqft
    Single Family Residence
    Built in 2016
    1.1 Acres Lot
    $2,387,800 Zestimate®
    $306/sqft
    $7,539 Estimated rent

    Home value

    $2,387,800

    $2.27M - $2.51M

    $7,539/mo

    Zestimate® history
    Loading
    Loading...

    Owner options

    List your home for rent

    $7,539/mo

    Rent Zestimate®

    Find your next renter with Zillow Rental Manager. Plus, with online applications, you can quickly screen prospective tenants – for free.

    Learn more

    $7,539/mo

    Rent Zestimate®

    Refinance and save

    $13,563/mo

    Est. payment

    Refinancing to a lower rate could help reduce your monthly payments and save thousands over the life of the loan.

    See today's rates

    $13,563/mo

    Est. payment

    Explore your selling options

    Work with a Zillow partner agent

    Leverage their expertise and Zillow's premium Showcase listings to get your home seen by more buyers.

    Get started

    List with your own agent

    Get your home in front of millions of buyers by listing it on Zillow.

    Learn how to do it

    Sell it yourself

    Take full control of how buyers see your home on Zillow by listing For Sale by Owner (FSBO).

    List your home

    What's special

    Resort-style patio and poolOutdoor kitchenTimeless architectureTransitional interiorsCustom closetFrameless showerCorner double lot
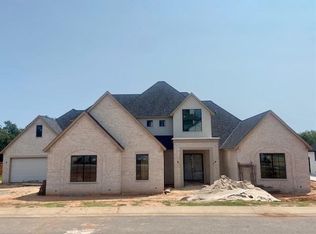
    Luxury perfected behind the gates of Black Oak at Iron Horse Ranch, this exceptional residence is offered on just over a half acre, with an adjacent half-acre lot available for purchase separately for those seeking added flexibility, privacy or long-term possibilities. This luxury residence blends timeless architecture, transitional interiors and state-of-the-art technology. Stucco exterior details, an architectural high-impact roof and bronzed accents create elegant curb appeal. Inside, a 25-foot entry ceiling with sweeping staircase and tiered chandelier make a grand first impression. The moody study, wrapped in rich finishes and centered on an impressive cast-stone fireplace, offers a quiet place to work or unwind. The formal dining room connects to a glass-front wine room and a spacious butler’s pantry leading to the chef’s kitchen with white quartz counters, a Ijen quartzite island and a full suite of Wolf and Sub-Zero appliances. The living room centers on a sleek fireplace and 17-foot bifold glass doors that open for seamless indoor-outdoor living to the patio and pool. A first-floor home theater, elevator and hidden safe room enhance daily living. The private first-floor primary suite is a true retreat with coffee bar, custom closet and marble bath featuring heated floors, a frameless shower and soaking tub. Upstairs offers a large recreation room and four ensuite bedrooms including one that would make an excellent gym. Savant home automation sets any mood with integrated lighting, motorized shades and Luxor outdoor illumination. Outside, enjoy a resort setting with pool, spa, outdoor kitchen, fireplace, dining and lounge areas. A sports court for basketball and pickleball may be incorporated through the purchase of the adjacent half-acre lot. The four-car garage includes a motorized lift. This residence reflects the best of northeast Edmond living, located minutes from I-35, top-rated Edmond schools and local shopping and dining. Shouldn't it be yours

    Zillow last checked:

    Listing updated:

    Listed by:

    Jennifer Kragh 405-274-6767,

    Sage Sotheby's Realty,

    Gretchen Clark 469-569-2350,

    Sage Sotheby's Realty

    Bought with:

    Michelle Massie, 157225

    Modern Abode Realty

    Source: MLSOK/OKCMAR as distributed by MLS GRID,MLS#: 1200166MLS Logo

    Facts & features

    Interior

    Bedrooms & bathrooms
    • Bedrooms: 5
    • Bathrooms: 7
    • Full bathrooms: 6
    • 1/2 bathrooms: 1
    Heating
    • Has Heating (Unspecified Type)
    Cooling
    • Has cooling: Yes
    Appliances
    • Included: Dishwasher, Disposal, Ice Maker, Microwave, Refrigerator, Electric Oven, Double Oven, Gas Range
    • Laundry: Laundry Room
    Features
    • Paint Woodwork, Stained Wood
    • Flooring: Carpet, Tile, Wood
    • Number of fireplaces: 3
    • Fireplace features: Masonry
    Interior area
    • Total structure area: 7,800
    • Total interior livable area: 7,800 sqft

    Property

    Parking
    • Total spaces: 4
    • Parking features: Additional Parking, Circular Driveway, Concrete
    • Garage spaces: 4
    • Has uncovered spaces: Yes
    Features
    • Levels: Two
    • Stories: 2
    • Patio & porch: Patio
    • Exterior features: Fire Pit, Outdoor Kitchen, Wet Bar
    • Has private pool: Yes
    Lot
    • Size: 1.1 Acres
    • Features: Corner Lot
    Details
    • Parcel number: 5001NONEWaterOak73034
    • Special conditions: None

    Construction

    Type & style
    • Home type: SingleFamily
    • Architectural style: Contemporary,Other
    • Property subtype: Single Family Residence
    Materials
    • Brick & Frame, Stone, Stucco
    • Foundation: Slab
    • Roof: Composition
    Condition
    • Year built: 2016
    Details
    • Builder name: Avalon Signature Homes

    Utilities & green energy

    • Utilities for property: Public

    Community & HOA

    HOA
    • Has HOA: Yes
    • Services included: Gated Entry
    • HOA fee: $1,400 annually
    Location
    • Region: Edmond

    Financial & listing details

    • Price per square foot: $306/sqft
    • Tax assessed value: $2,251,580
    • Annual tax amount: $26,464
    • Date on market: 11/14/2025
    • Listing terms: Cash,Conventional
    • Electric utility on property: Yes

    Price history

    DateEventPrice
    7/8/2026Sold$2,387,580-0.5%$306/sqft
    Source: MLSOK/OKCMAR as distributed by MLS GRID #1200166 Report a problem
    6/13/2026Pending sale$2,399,000$308/sqft
    Source: MLSOK/OKCMAR as distributed by MLS GRID #1200166 Report a problem
    5/27/2026Price change$2,399,000-1.1%$308/sqft
    Source: MLSOK/OKCMAR as distributed by MLS GRID #1200166 Report a problem
    4/30/2026Price change$2,425,000-2%$311/sqft
    Source: MLSOK/OKCMAR as distributed by MLS GRID #1200166 Report a problem
    1/30/2026Price change$2,475,000-7.5%$317/sqft
    Source: MLSOK/OKCMAR as distributed by MLS GRID #1200166 Report a problem
    11/14/2025Listed for sale$2,675,000+21.6%$343/sqft
    Source: MLSOK/OKCMAR as distributed by MLS GRID #1200166 Report a problem
    8/31/2018Sold$2,200,000-8.3%$282/sqft
    Source: MLSOK/OKCMAR as distributed by MLS GRID #813128 Report a problem
    7/29/2018Pending sale$2,400,000$308/sqft
    Source: Keller Williams Realty Central Oklahoma #813128 Report a problem
    7/12/2018Listed for sale$2,400,000$308/sqft
    Source: Keller Williams Realty Central Oklahoma #813128 Report a problem

    Public tax history

    YearProperty taxesTax assessment
    2025$26,045 +5.1%$247,672 +5%
    2024$24,774 +5.8%$235,879 +5%
    2023$23,417 +4.6%$224,647 +5%
    2022$22,388 -9.1%$213,950 -9.5%
    2021$24,631 -1.2%$236,500
    2020$24,929 +12.4%$236,500
    2019$22,188 +14.5%$236,500 +14.5%
    2018$19,376 -20.7%$206,525 -10.4%
    2017$24,447 $230,504 +8321.8%
    2016$24,447 $2,737
    Find assessor info on the county website

    Neighborhood: Iron Horse Ranch

    Nearby schools

    GreatSchools rating
    Schools provided by the listing agent
    • Elementary: Centennial ES
    • Middle: Central MS
    • High: Memorial HS

    Source: MLSOK/OKCMAR as distributed by MLS GRID. This data may not be complete. We recommend contacting the local school district to confirm school assignments for this home.

    Get a cash offer in 3 minutes
    Find out how much your home could sell for in as little as 3 minutes with a no-obligation cash offer.
    Estimated market value
    $2,387,800
    Get a cash offer in 3 minutes
    Find out how much your home could sell for in as little as 3 minutes with a no-obligation cash offer.
    Estimated market value
    $2,387,800