RARE. PRIVATE. IRREPLACEABLE.
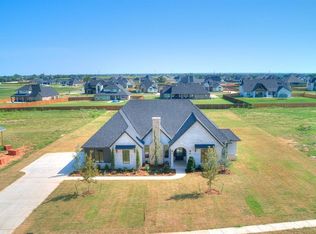
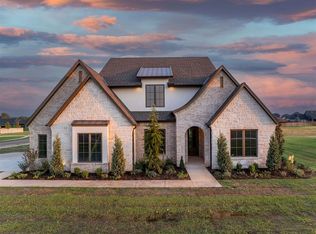
Presented for the first time, this extraordinary custom residence by Seagull Homes sits on what is unquestionably one of the finest lots in the Deer Creek community — fully fenced, backing open, undeveloped land that will never be built upon, offering the highest level of privacy.
Every decision was made with intention — and it shows. A geometric pool & spa. A water slide. A covered outdoor pavilion with dark tongue & groove ceilings, wood burning fireplace, & mounted TV. A dedicated raised bed garden with over ten planting beds, trellis arbors, & bistro seating tucked among the greenery. And beyond the fence — open Oklahoma grassland rolling to the tree line, framed perfectly from the upper covered balcony above. Inside, flawless custom construction across two levels. The great room is anchored by a floor-to-ceiling stacked stone fireplace wall, flanked by custom dark cabinetry, vaulted overhead — with a wall of glass ensuring the landscape is always present. The kitchen is the most complete package currently offered in Deer Creek: white shaker cabinetry to the ceiling, quartz counters, dark contrasting island seating, gas cooktop, double wall ovens, professional column refrigerator, & brushed gold pendants. And behind it — a FULL butler's pantry. A second kitchen, with farmhouse sink, microwave oven & wrap-around cabinetry in white & quartz.
The primary suite is its own sanctuary. Two walk-in closets with custom built-ins. Direct access to the fully appointed laundry room. And a bath designed to be extraordinary: dual vanities positioned symmetrically around a freestanding soaking tub, dual Edison vanity bars on raw wood and brushed gold throughout. The wet room shower offers dual rain heads, a corner bench, built-in niche, and a smooth pebble floor.
FOUR-CAR GARAGE. ABOVE-GROUND STORM SHELTER. ONE OWNER.
Opportunities like this do not come twice.
For sale
Price cut: $50.1K (7/24)
$1,299,900
2225 NW 227th St, Edmond, OK 73025
4beds
4,036sqft
Single Family Residence
Built in 2024
1.06 Acres Lot
$1,281,800 Zestimate®
$322/sqft
$120/mo HOA
What's special
Geometric pool and spaWater slideDark contrasting island seatingFour-car garageFully fencedQuartz countersBrushed gold pendants
- 126 days
- 552
- 48
Zillow last checked:
Listing updated:
Listed by:
Sarah Bytyqi 405-757-7001,
Verbode
Source: MLSOK/OKCMAR as distributed by MLS GRID,MLS#: 1232990
Facts & features
Interior
Bedrooms & bathrooms
- Bedrooms: 4
- Bathrooms: 5
- Full bathrooms: 4
- 1/2 bathrooms: 1
Heating
- Has Heating (Unspecified Type)
Cooling
- Has cooling: Yes
Appliances
- Included: Built-In Gas Oven, Built-In Gas Range
Features
- Flooring: Carpet, Tile, Wood
- Number of fireplaces: 2
- Fireplace features: Masonry
Interior area
- Total structure area: 4,036
- Total interior livable area: 4,036 sqft
Property
Parking
- Total spaces: 4
- Parking features: Garage
- Garage spaces: 4
Accessibility
- Accessibility features: Accessible Bedroom, Accessible Central Living Area, Accessible Closets, Accessible Common Area, Accessible Doors, Accessible Entrance, Accessible Full Bath, Accessible Hallway(s), Accessible Kitchen, Central Living Area
Features
- Levels: One and One Half
- Stories: 1.5
- Exterior features: Rain Gutters
- Has private pool: Yes
- Pool features: Heated, Pool/Spa Combo, Waterfall
- Has spa: Yes
- Spa features: Spa/Hot Tub
- Fencing: Wood
Lot
- Size: 1.06 Acres
- Features: Interior Lot
Details
- Parcel number: 2225NW227th73025
- Special conditions: None
Construction
Type & style
- Home type: SingleFamily
- Property subtype: Single Family Residence
Materials
- Brick, Stone
- Foundation: Slab
- Roof: Composition
Condition
- Year built: 2024
Details
- Builder name: Seagull Custom Homes
Utilities & green energy
- Water: Well
- Utilities for property: Aerobic System, Public
Community & HOA
HOA
- Has HOA: Yes
- Services included: Gated Entry, Common Area Maintenance
- HOA fee: $1,440 annually
Location
- Region: Edmond
Financial & listing details
- Price per square foot: $322/sqft
- Annual tax amount: $14,219
- Date on market: 6/5/2026
Estimated market value
$1,281,800
$1.22M - $1.35M
$5,117/mo
Price history
| Date | Event | Price |
|---|---|---|
| 7/24/2026 | Price change | $1,299,900-3.7%$322/sqft |
Source:  MLSOK/OKCMAR as distributed by MLS GRID #1232990 Report a problem MLSOK/OKCMAR as distributed by MLS GRID #1232990 Report a problem | ||
| 6/17/2026 | Price change | $1,350,000-3.2%$334/sqft |
Source: MLSOK/OKCMAR as distributed by MLS GRID #1232990 Report a problem | ||
| 6/5/2026 | Listed for sale | $1,395,000+11.6%$346/sqft |
Source: MLSOK/OKCMAR as distributed by MLS GRID #1232990 Report a problem | ||
| 8/22/2024 | Sold | $1,250,000-3%$310/sqft |
Source: MLSOK/OKCMAR as distributed by MLS GRID #1123728 Report a problem | ||
| 7/20/2024 | Pending sale | $1,288,152$319/sqft |
Source: MLSOK/OKCMAR as distributed by MLS GRID #1123728 Report a problem | ||
| 7/5/2024 | Listed for sale | $1,288,152$319/sqft |
Source: MLSOK/OKCMAR as distributed by MLS GRID #1123728 Report a problem | ||
| 6/27/2024 | Listing removed | -- |
Source: Zillow Rentals Report a problem | ||
| 5/8/2024 | Listed for rent | $7,599$2/sqft |
Source: Zillow Rentals Report a problem | ||
Public tax history
Tax history is unavailable.
Monthly payment
Est. payment
Payment breakdown
Explore the cost of this home by adjusting the details. Changes won't be saved.Climate risks
Neighborhood: 73025
Nearby schools
Schools provided by the listing agent
- Elementary: Prairie Vale ES
- Middle: Deer Creek MS
- High: Deer Creek HS
Source: MLSOK/OKCMAR as distributed by MLS GRID. This data may not be complete. We recommend contacting the local school district to confirm school assignments for this home.
Similar homes
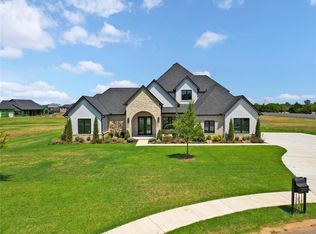
- $1,180,0004 bd5 ba3.7k sqft22312 Pine Bluff Way, Edmond, OK 73025For Sale
 MLS ID #1239839, Chris Moore, C21/Judge Fite Edmond. MLSOK/OKCMAR as distributed by MLS GRID
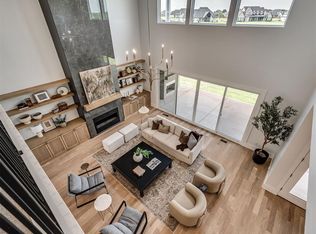
 - $999,9904 bd4 ba3.8k sqft2412 NW 227th St, Edmond, OK 73025For Sale
 MLS ID #1233076, Lindsay Greene, The Agency. MLSOK/OKCMAR as distributed by MLS GRID
 - $999,9004 bd5 ba3.5k sqft2449 NW 227th St, Edmond, OK 73025For Sale
 MLS ID #1229187, Chris Moore, C21/Judge Fite Edmond. MLSOK/OKCMAR as distributed by MLS GRID
 - $739,0004 bd5 ba3k sqft22297 Forester Ln, Edmond, OK 73025For Sale
 MLS ID #1250237, Jennifer Hodgens, OklaHome Real Estate. MLSOK/OKCMAR as distributed by MLS GRID
