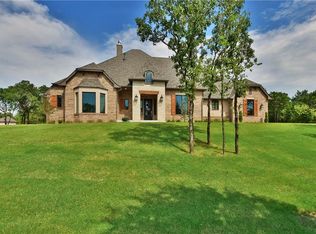
***SEILLER IS OFFERING $20,000.00 IN CONCESSIONS TO THE BUYER.*** BRIGHT & OPEN TRANSITIONAL/MODERN STYLE HOME ON A WOODED 2.07 ACRE LOT ONLY MINUTES FROM I-35 AND SHOPPING. HOUSE IS ALL ON ONE LEVEL INCLUDING A THEATHER/GAME ROOM W/ A CROSSED BEAMED ACCENT LIGHTED RECESSED CEILING, LARGE WET BAR, ICE MAKER, & WINE/BEVERAGE COOLER. HOUSE FEATURES WHITE OAK WOOD FLOORS, PAINTED WOODWORK, WHITE OAK BASE TRIM, & WHITE OAK CABINET ACCENT PIECES. FAMILY ROOM FEATURES A 13' RAISED CEILING W/OAK BEAMS, A LINEAR GAS FIREPLACE W/TILE SURROUND, AND A 12'X8' SLIDING PATIO DOOR. STUNNING ENTRY W/ DOUBLE 9' METAL DOORS. KITCHEN OFFERS A LARGE BREAKFAST/CENTER ISLAND, 10' HIGH LIGHTED CABINENTS, SIDE BY SIDE REF./FREEZER, & A COMMERCIAL FREE STANDING DOUBLE OVEN. MASTER BATH INCLUDES MARBLE VANITIES W/MAKE UP BENCH AND A FREE STANDING STONE TUB INSIDE A LARGE FULLY TILED GLASS SHOWER ENCLOSURE. MASTER BEDROOM FEATURES AN 11' RAISED CEILING WITH ACCENT LIGHTING. LIVING ROOM SLIDING DOORS OPEN UP TO A LARGE COVERED OUTSIDE LIVING AREA W/ A WOOD BURNING FIREPLACE. OVERSIZED HALF BATH HAS A REAR EXTERIOR DOOR WHICH ALLOWS ACCESS TO A FUTURE POOL. 10' CEILING IN ALL THE BEDROOMS. THE HVAC UNITS ARE HIGH EFFICIENCY. PLAN INCLUDES A LARGE WALK-OUT STORAGE/BONUS ROOM (APPROX. 634 SQ. FT.) OVER THE GARAGE & HOUSE WHICH COULD BE CONVERTED TO A GAME ROOM W/FULL BATH OR A 5TH BEDROOM. THREE CAR GARAGE IS FULLY INSULATED. MODERN STYLE WOOD WORK, FIXTURES, & DECOR LIGHT UP THE IMPRESSIVE BEAUTY OF THIS NEW HOME. A HIGH QUALITY BUILT HOME W/MANY CUSTOM DESIGN FEATURES. NOTES: AN OUT BUILDING AND/OR GUEST HOUSE IS ALLOWED AND COULD BE LOCATED NEAR THE END OF THE DRIVEWAY OR MORE TO THE BACK OF THE PROPERTY. ONLY THE HOME BUILDER HAS CONSTRUCTION ACCESS FROM BEHIND THE PROPERTY FOR A FUTURE BUILDING. THE OIL LEASE ROAD EASEMENT AT THE REAR PROPERTY LINE HAS BEEN VACATED.
For sale
$1,365,000
4200 Grand Timber Dr, Edmond, OK 73034
4beds
3,902sqft
Single Family Residence
Built in 2025
2.07 Acres Lot
$1,341,800 Zestimate®
$350/sqft
$67/mo HOA
What's special
Painted woodworkWhite oak base trimWhite oak wood floorsLarge wet barIce maker
- 94 days
- 527
- 67
Zillow last checked:
Listing updated:
Listed by:
Richard Kanaly 405-820-8822,
Richard M Kanaly Real Estate
Source: MLSOK/OKCMAR as distributed by MLS GRID,MLS#: 1238840
Facts & features
Interior
Bedrooms & bathrooms
- Bedrooms: 4
- Bathrooms: 4
- Full bathrooms: 3
- 1/2 bathrooms: 1
Heating
- Has Heating (Unspecified Type)
Cooling
- Has cooling: Yes
Appliances
- Included: Dishwasher, Disposal, Ice Maker, Microwave, Refrigerator, Electric Oven, Gas Range
Features
- Combo Woodwork, Paint Woodwork, Stained Wood
- Flooring: Carpet, Tile, Wood
- Windows: Double Pane, Low E, Vinyl Frame
- Number of fireplaces: 2
Interior area
- Total structure area: 3,902
- Total interior livable area: 3,902 sqft
Property
Parking
- Total spaces: 3
- Parking features: Additional Parking, Concrete
- Garage spaces: 3
Features
- Levels: One
- Stories: 1
- Exterior features: Rain Gutters, Wet Bar
Lot
- Size: 2.07 Acres
- Dimensions: 190 x 445
- Features: Interior Lot, Wooded
Details
- Parcel number: 4200NONEGrandTimber73034
- Special conditions: None
Construction
Type & style
- Home type: SingleFamily
- Architectural style: Modern,Traditional
- Property subtype: Single Family Residence
Materials
- Brick & Frame, Masonry Vaneer, Stone, Stucco
- Foundation: Conventional
- Roof: Composition
Condition
- Year built: 2025
Details
- Builder model: Yes
- Builder name: Ryan Kanaly Homes, Inc.
- Warranty included: Yes
Utilities & green energy
- Water: Well
- Utilities for property: Aerobic System, High Speed Internet
Community & HOA
HOA
- Has HOA: Yes
- Services included: Common Area Maintenance
- HOA fee: $800 annually
Location
- Region: Edmond
Financial & listing details
- Price per square foot: $350/sqft
- Tax assessed value: $17,804
- Annual tax amount: $205
- Date on market: 7/10/2026
- Electric utility on property: Yes
Estimated market value
$1,341,800
$1.27M - $1.41M
$5,471/mo
Price history
| Date | Event | Price |
|---|---|---|
| 7/10/2026 | Listed for sale | $1,365,000+1.5%$350/sqft |
Source:  MLSOK/OKCMAR as distributed by MLS GRID #1238840 Report a problem MLSOK/OKCMAR as distributed by MLS GRID #1238840 Report a problem | ||
| 7/6/2026 | Listing removed | $1,345,000$345/sqft |
Source: MLSOK/OKCMAR as distributed by MLS GRID #1213959 Report a problem | ||
| 5/20/2026 | Price change | $1,345,000-2.9%$345/sqft |
Source: MLSOK/OKCMAR as distributed by MLS GRID #1213959 Report a problem | ||
| 2/13/2026 | Listed for sale | $1,385,000$355/sqft |
Source: MLSOK/OKCMAR as distributed by MLS GRID #1213959 Report a problem | ||
Public tax history
| Year | Property taxes | Tax assessment |
|---|---|---|
| 2025 | $206 +0.1% | $1,958 |
| 2024 | $206 +0.8% | $1,958 |
| 2023 | $204 -0.4% | $1,958 |
| 2022 | $205 +0.5% | $1,958 |
| 2021 | $204 -1.2% | $1,958 |
| 2020 | $206 +12.4% | $1,958 |
| 2019 | $184 | $1,958 |
| 2018 | $184 -11.5% | $1,958 |
| 2017 | $208 | $1,958 |
| 2016 | $208 | $1,958 |
Find assessor info on the county website
Monthly payment
Est. payment
Payment breakdown
Explore the cost of this home by adjusting the details. Changes won't be saved.Climate risks
Neighborhood: 73034
Nearby schools
Schools provided by the listing agent
- Elementary: Red Bud ES
- Middle: Central MS
- High: Memorial HS
Source: MLSOK/OKCMAR as distributed by MLS GRID. This data may not be complete. We recommend contacting the local school district to confirm school assignments for this home.
Similar homes
- $1,194,9004 bd4 ba4.3k sqft7217 Sunset Sail Ave, Edmond, OK 73034For Sale
 MLS ID #1252463, Kinsley Houser, Modern Abode Realty. MLSOK/OKCMAR as distributed by MLS GRID
 - $1,269,9004 bd5 ba4.1k sqft5008 Water Oak Way, Edmond, OK 73034For Sale
 MLS ID #1237972, Gayla Jones, Metro First Realty. MLSOK/OKCMAR as distributed by MLS GRID
 - $1,400,0004 bd5 ba5k sqft3023 E 44th St, Edmond, OK 73013For Sale
 MLS ID #1247787, Eleonore Hutton, Copper Creek Real Estate. MLSOK/OKCMAR as distributed by MLS GRID
 - $1,199,0004 bd5 ba4.3k sqft1116 Abberly Cir, Arcadia, OK 73007For Sale
 MLS ID #1244223, Sherry Stetson, Stetson Bentley Realty LLC. MLSOK/OKCMAR as distributed by MLS GRID
