Builder now offering 25K your way to be used towards upgrades, closing costs- you name it!
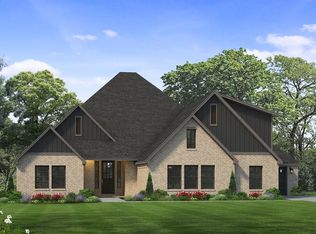
Welcome to this thoughtfully designed home in the highly sought-after Cottage Grove community, where style, functionality, and a unique floorplan come together beautifully.
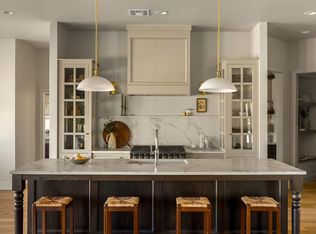
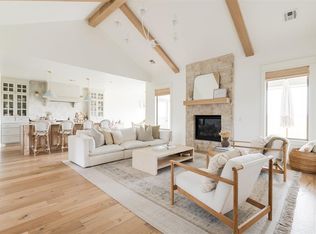
Spanning 2,863 square feet, this 3-bedroom, 2.5-bath home offers a layout that stands out from the ordinary. Before entering the home, you are met by beautifully stained concrete and an inviting outdoor living space at the front of the home. You will enter in through a solid mahogany front door. The main level is designed for everyday living and entertaining, featuring a spacious living area with vaulted ceilings and a floor-to-ceiling brick fireplace, an open and thoughtfully designed kitchen with a walk-in butler's pantry, a dedicated office with stunning floor-to-ceiling windows, and a convenient powder bath for guests.
Just up a few stairs, the private primary suite creates a true retreat, complete with vaulted ceilings, a spacious walk-in closet, and a beautifully designed, one-of-a-kind primary bathroom that blends style and comfort. Thoughtful finishes and a unique layout make this space feel both elevated and relaxing.
The lower level features two additional bedrooms connected by a Jack-and-Jill bathroom, along with a well-placed laundry room for added convenience. You will also find a wall of built in cabinets or "lockers" for additional storage.
Step into the backyard to find an extended patio finished with the same stained concrete, offering a cohesive and elevated outdoor space.
Every space in this home has been intentionally designed to maximize comfort, privacy, and functionality while offering a distinctive flow you won’t find in typical floor plans.
Located in Cottage Grove, residents enjoy wooded walking trails, a scenic fishing pond with a fountain, and a neighborhood park—all just minutes from Crest, Sam’s Club, dining, and shopping.
For sale
$739,900
7325 Skipping Stone Dr, Edmond, OK 73034
3beds
2,863sqft
Single Family Residence
Built in 2024
8,938 Square Feet Lot
$-- Zestimate®
$258/sqft
$42/mo HOA
What's special
Thoughtful finishesWell-placed laundry roomFloor-to-ceiling brick fireplaceSpacious walk-in closet
- 7 days
- 209
- 13
Likely to sell faster than
Zillow last checked:
Listing updated:
Listed by:
Kinsley Houser 405-435-9125,
Modern Abode Realty
Source: MLSOK/OKCMAR as distributed by MLS GRID,MLS#: 1252466
Facts & features
Interior
Bedrooms & bathrooms
- Bedrooms: 3
- Bathrooms: 3
- Full bathrooms: 2
- 1/2 bathrooms: 1
Heating
- Has Heating (Unspecified Type)
Cooling
- Has cooling: Yes
Appliances
- Included: Dishwasher, Disposal, Microwave, Water Heater, Free-Standing Gas Oven, Free-Standing Gas Range
Features
- Flooring: Carpet, Tile, Wood
- Number of fireplaces: 1
- Fireplace features: Gas Log
Interior area
- Total structure area: 2,863
- Total interior livable area: 2,863 sqft
Property
Parking
- Total spaces: 3
- Parking features: Concrete
- Garage spaces: 3
Features
- Exterior features: Rain Gutters
Lot
- Size: 8,938 Square Feet
- Features: Corner Lot
Details
- Parcel number: 7325NONESkippingStone73034
- Special conditions: None
Construction
Type & style
- Home type: SingleFamily
- Architectural style: Historic,Tudor
- Property subtype: Single Family Residence
Materials
- Brick & Frame
- Foundation: Slab
Condition
- Year built: 2024
Details
- Builder name: Shiloh Homes
Utilities & green energy
- Utilities for property: High Speed Internet, Public
Community & HOA
HOA
- Has HOA: Yes
- Services included: Greenbelt, Common Area Maintenance
- HOA fee: $500 annually
Location
- Region: Edmond
Financial & listing details
- Price per square foot: $258/sqft
- Tax assessed value: $279,920
- Annual tax amount: $3,237
- Date on market: 10/7/2026
Estimated market value
Not available
Estimated sales range
Not available
Not available
Price history
| Date | Event | Price |
|---|---|---|
| 10/7/2026 | Listed for sale | $739,900-0.6%$258/sqft |
Source:  MLSOK/OKCMAR as distributed by MLS GRID #1252466 Report a problem MLSOK/OKCMAR as distributed by MLS GRID #1252466 Report a problem | ||
| 10/7/2026 | Listing removed | $744,400$260/sqft |
Source: MLSOK/OKCMAR as distributed by MLS GRID #1222839 Report a problem | ||
| 8/12/2026 | Price change | $744,400-0.1%$260/sqft |
Source: MLSOK/OKCMAR as distributed by MLS GRID #1222839 Report a problem | ||
| 8/5/2026 | Price change | $744,900-0.1%$260/sqft |
Source: MLSOK/OKCMAR as distributed by MLS GRID #1222839 Report a problem | ||
| 7/30/2026 | Price change | $745,400-0.1%$260/sqft |
Source: MLSOK/OKCMAR as distributed by MLS GRID #1222839 Report a problem | ||
| 7/15/2026 | Price change | $745,900-0.1%$261/sqft |
Source: MLSOK/OKCMAR as distributed by MLS GRID #1222839 Report a problem | ||
| 7/9/2026 | Price change | $746,400-0.1%$261/sqft |
Source: MLSOK/OKCMAR as distributed by MLS GRID #1222839 Report a problem | ||
| 7/1/2026 | Price change | $746,900-0.1%$261/sqft |
Source: MLSOK/OKCMAR as distributed by MLS GRID #1222839 Report a problem | ||
| 6/25/2026 | Price change | $747,400-0.1%$261/sqft |
Source: MLSOK/OKCMAR as distributed by MLS GRID #1222839 Report a problem | ||
| 6/17/2026 | Price change | $747,900-0.1%$261/sqft |
Source: MLSOK/OKCMAR as distributed by MLS GRID #1222839 Report a problem | ||
| 6/10/2026 | Price change | $748,400-0.1%$261/sqft |
Source: MLSOK/OKCMAR as distributed by MLS GRID #1222839 Report a problem | ||
| 6/4/2026 | Price change | $748,900-0.1%$262/sqft |
Source: MLSOK/OKCMAR as distributed by MLS GRID #1222839 Report a problem | ||
| 5/27/2026 | Price change | $749,400-0.1%$262/sqft |
Source: MLSOK/OKCMAR as distributed by MLS GRID #1222839 Report a problem | ||
| 4/9/2026 | Listed for sale | $749,900$262/sqft |
Source: MLSOK/OKCMAR as distributed by MLS GRID #1222839 Report a problem | ||
| 3/27/2026 | Listing removed | $749,900$262/sqft |
Source: MLSOK/OKCMAR as distributed by MLS GRID #1210184 Report a problem | ||
| 1/16/2026 | Listed for sale | $749,9000%$262/sqft |
Source: MLSOK/OKCMAR as distributed by MLS GRID #1210184 Report a problem | ||
| 1/10/2026 | Listing removed | $750,000$262/sqft |
Source: MLSOK/OKCMAR as distributed by MLS GRID #1193329 Report a problem | ||
| 9/27/2025 | Listed for sale | $750,000+0.1%$262/sqft |
Source: MLSOK/OKCMAR as distributed by MLS GRID #1193329 Report a problem | ||
| 9/2/2025 | Listing removed | $749,500$262/sqft |
Source: MLSOK/OKCMAR as distributed by MLS GRID #1174695 Report a problem | ||
| 6/8/2025 | Listed for sale | $749,500$262/sqft |
Source: MLSOK/OKCMAR as distributed by MLS GRID #1174695 Report a problem | ||
| 6/7/2025 | Listing removed | $749,500$262/sqft |
Source: MLSOK/OKCMAR as distributed by MLS GRID #1158382 Report a problem | ||
| 3/7/2025 | Listed for sale | $749,500$262/sqft |
Source: MLSOK/OKCMAR as distributed by MLS GRID #1158382 Report a problem | ||
| 3/4/2025 | Listing removed | $749,500$262/sqft |
Source: MLSOK/OKCMAR as distributed by MLS GRID #1144828 Report a problem | ||
| 1/24/2025 | Price change | $749,500-0.1%$262/sqft |
Source: MLSOK/OKCMAR as distributed by MLS GRID #1144828 Report a problem | ||
| 8/2/2024 | Listed for sale | $749,900+837.4%$262/sqft |
Source: MLSOK/OKCMAR as distributed by MLS GRID #1128410 Report a problem | ||
| 7/1/2022 | Sold | $80,000$28/sqft |
Source: Public Record Report a problem | ||
Public tax history
| Year | Property taxes | Tax assessment |
|---|---|---|
| 2025 | $3,238 +5224.7% | $30,791 +5218% |
| 2024 | $61 +0.8% | $579 |
| 2023 | $60 -0.4% | $579 |
| 2022 | $61 +0.5% | $579 |
| 2021 | $60 -1.2% | $579 |
| 2020 | $61 | $579 |
Find assessor info on the county website
Monthly payment
Est. payment
Payment breakdown
Explore the cost of this home by adjusting the details. Changes won't be saved.Climate risks
Neighborhood: 73034
Nearby schools
Schools provided by the listing agent
- Elementary: Red Bud ES
- Middle: Central MS
- High: Memorial HS
Source: MLSOK/OKCMAR as distributed by MLS GRID. This data may not be complete. We recommend contacting the local school district to confirm school assignments for this home.
Similar homes
- $699,0004 bd3 ba2.8k sqft2917 Tandem Bike Trl, Edmond, OK 73034For Sale
 MLS ID #1251850, Diana Duncan, Sage Sotheby's Realty. MLSOK/OKCMAR as distributed by MLS GRID
 - $721,8004 bd5 ba3.2k sqft4533 Maple Ridge Dr, Edmond, OK 73034New Construction
 MLSOK/OKCMAR as distributed by MLS GRID
 - $849,9004 bd3 ba3.3k sqft7125 Sunset Sail Ave, Edmond, OK 73034For Sale
 MLS ID #1240675, Michelle Massie, Modern Abode Realty. MLSOK/OKCMAR as distributed by MLS GRID
 - $634,9004 bd3 ba2.7k sqft3832 Stone Hill Ln, Edmond, OK 73034For Sale
 MLS ID #1252470, Stacia Ranallo, Sage Sotheby's Realty. MLSOK/OKCMAR as distributed by MLS GRID
