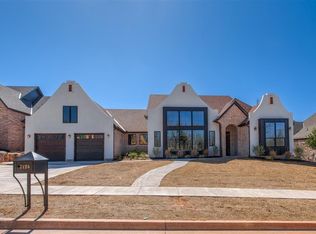
Popular Arroyo floor plan with butler's pantry in one of East Edmond's most charming neighborhoods. Built by award winning build + design team this home features finishes you would typically only find in a custom home. New construction with nothing cookie cutter-you get the best of both worlds! The kitchen features a dream butler's pantry and a separate food pantry so you have plenty of storage and space for hosting. Laundry on both floors- The primary closet has a stackable washer/dryer hookup and the upstairs features the full sized laundry room. Large mudroom off the garage entry with locker storage to hide all the unsightly backpacks. One of the favorite features of this plan is the side screened in courtyard with a fireplace- providing indoor/outdoor living right off the living room. This home is just 1.5 miles from I-35 and all the new development at Covell. Skip the wait of a custom build, this home is already perfectly designed and waiting for you!
For sale
Price cut: $24K (8/31)
$849,900
7125 Sunset Sail Ave, Edmond, OK 73034
4beds
3,340sqft
Single Family Residence
Built in 2026
9,347 Square Feet Lot
$847,400 Zestimate®
$254/sqft
$42/mo HOA
What's special
Popular arroyo floor planLaundry on both floorsSeparate food pantry
- 45 days
- 721
- 48
Zillow last checked:
Listing updated:
Listed by:
Michelle Massie 405-361-2755,
Modern Abode Realty
Source: MLSOK/OKCMAR as distributed by MLS GRID,MLS#: 1240675
Facts & features
Interior
Bedrooms & bathrooms
- Bedrooms: 4
- Bathrooms: 3
- Full bathrooms: 3
Heating
- Has Heating (Unspecified Type)
Cooling
- Has cooling: Yes
Features
- Number of fireplaces: 2
- Fireplace features: Gas Log
Interior area
- Total structure area: 3,340
- Total interior livable area: 3,340 sqft
Property
Parking
- Total spaces: 3
- Parking features: Garage
- Garage spaces: 3
Features
- Levels: Two
- Stories: 2
- Exterior features: Rain Gutters, Water Feature
- Fencing: Wood
Lot
- Size: 9,347 Square Feet
- Features: Interior Lot
Details
- Parcel number: 7125NONESunsetSail73034
- Special conditions: None
Construction
Type & style
- Home type: SingleFamily
- Architectural style: Tudor,Traditional
- Property subtype: Single Family Residence
Materials
- Brick & Frame
- Foundation: Slab
- Roof: Composition
Condition
- Year built: 2026
Details
- Builder name: McGregor Homes
- Warranty included: Yes
Community & HOA
HOA
- Has HOA: Yes
- Services included: Greenbelt, Common Area Maintenance
- HOA fee: $500 annually
Location
- Region: Edmond
Financial & listing details
- Price per square foot: $254/sqft
- Tax assessed value: $6,385
- Annual tax amount: $73
- Date on market: 7/22/2026
Estimated market value
$847,400
$805,000 - $890,000
$4,102/mo
Price history
| Date | Event | Price |
|---|---|---|
| 8/31/2026 | Price change | $849,900-2.7%$254/sqft |
Source:  MLSOK/OKCMAR as distributed by MLS GRID #1240675 Report a problem MLSOK/OKCMAR as distributed by MLS GRID #1240675 Report a problem | ||
| 7/22/2026 | Listed for sale | $873,9000%$262/sqft |
Source: MLSOK/OKCMAR as distributed by MLS GRID #1240675 Report a problem | ||
| 7/22/2026 | Listing removed | $874,000$262/sqft |
Source: MLSOK/OKCMAR as distributed by MLS GRID #1224828 Report a problem | ||
| 6/2/2026 | Price change | $874,000-0.1%$262/sqft |
Source: MLSOK/OKCMAR as distributed by MLS GRID #1224828 Report a problem | ||
| 5/12/2026 | Price change | $874,500-0.1%$262/sqft |
Source: MLSOK/OKCMAR as distributed by MLS GRID #1224828 Report a problem | ||
| 4/17/2026 | Listed for sale | $875,000$262/sqft |
Source: MLSOK/OKCMAR as distributed by MLS GRID #1224828 Report a problem | ||
| 4/17/2026 | Listing removed | $875,000$262/sqft |
Source: MLSOK/OKCMAR as distributed by MLS GRID #1214386 Report a problem | ||
| 3/16/2026 | Price change | $875,000-2.8%$262/sqft |
Source: MLSOK/OKCMAR as distributed by MLS GRID #1214386 Report a problem | ||
| 2/14/2026 | Listed for sale | $899,900$269/sqft |
Source: MLSOK/OKCMAR as distributed by MLS GRID #1214386 Report a problem | ||
| 2/13/2026 | Listing removed | $899,900$269/sqft |
Source: MLSOK/OKCMAR as distributed by MLS GRID #1175496 Report a problem | ||
| 6/13/2025 | Listed for sale | $899,900$269/sqft |
Source: MLSOK/OKCMAR as distributed by MLS GRID #1175496 Report a problem | ||
| 5/28/2025 | Listing removed | $899,900$269/sqft |
Source: MLSOK/OKCMAR as distributed by MLS GRID #1162232 Report a problem | ||
| 4/15/2025 | Listed for sale | $899,900+592.2%$269/sqft |
Source: MLSOK/OKCMAR as distributed by MLS GRID #1162232 Report a problem | ||
| 1/2/2025 | Sold | $130,000$39/sqft |
Source: Public Record Report a problem | ||
Public tax history
| Year | Property taxes | Tax assessment |
|---|---|---|
| 2025 | $74 +0.1% | $702 |
| 2024 | $74 +0.8% | $702 |
| 2023 | $73 | $702 |
Find assessor info on the county website
Monthly payment
Est. payment
Payment breakdown
Explore the cost of this home by adjusting the details. Changes won't be saved.Climate risks
Neighborhood: 73034
Nearby schools
Schools provided by the listing agent
- Elementary: Red Bud ES
- Middle: Central MS
- High: Memorial HS
Source: MLSOK/OKCMAR as distributed by MLS GRID. This data may not be complete. We recommend contacting the local school district to confirm school assignments for this home.


Similar homes
- $999,9994 bd5 ba3.6k sqft2816 Evening Stroll Dr, Edmond, OK 73034For Sale
 MLS ID #1247072, Emoly Walters, Sage Sotheby's Realty. MLSOK/OKCMAR as distributed by MLS GRID
 - from $848,9004 bd4 ba3.2k sqftMonterey Plan, Cottage Grove, Edmond, OK 73034New Construction
 McGregor Homes
 - $744,4003 bd3 ba2.8k sqft7325 Skipping Stone Dr, Edmond, OK 73034For Sale
 MLS ID #1222839, Kinsley Houser, Modern Abode Realty. MLSOK/OKCMAR as distributed by MLS GRID
 - $925,0004 bd4 ba3.8k sqft2932 Sandstone Rdg, Edmond, OK 73034For Sale
 MLS ID #1246596, Alexis Burckart, Access Real Estate LLC. MLSOK/OKCMAR as distributed by MLS GRID
