This beautiful modern coastal style home is situated on a corner lot in the sought after Cross Timbers neighborhood. With4 bedrooms, 4 baths, a spacious bonus room upstairs and balcony to enjoy the sunset, this 3,272 square foot home is a great blend of functionality and style. The open concept is perfect for entertaining. The kitchen features a 5-burner gas cooktop, built-in microwave, walk-in pantry, freestanding island, undercabinet lighting, and quartz countertops. Includes a whole house water softener and filtration system. Cross Timbers Neighborhood Amenities: Resort-style community pool. Fully equipped clubhouse and fitness center. Scenic walking trails and green space. Conveniently located near I-35and Covell, Cross Timbers offers a peaceful setting with easy access to shopping, dining, and all that East Edmond has to offer. **Lease to purchase option available.
For sale
$768,920
3441 Piedmont Way, Edmond, OK 73034
4beds
3,272sqft
Single Family Residence
Built in 2022
0.29 Acres Lot
$-- Zestimate®
$235/sqft
$54/mo HOA
What's special
Freestanding islandCorner lotSpacious bonus room upstairsBuilt-in microwaveQuartz countertopsWalk-in pantryUndercabinet lighting
- 270 days
- 264
- 11
Zillow last checked:
Listing updated:
Listed by:
Jamie McClain 405-826-3579,
MOD Realty
Source: MLSOK/OKCMAR as distributed by MLS GRID,MLS#: 1209318
Facts & features
Interior
Bedrooms & bathrooms
- Bedrooms: 4
- Bathrooms: 4
- Full bathrooms: 4
Heating
- Central
Cooling
- Has cooling: Yes
Appliances
- Included: Dishwasher, Disposal, Microwave, Free-Standing Gas Oven, Free-Standing Gas Range
Features
- Flooring: Carpet, Tile, Wood
- Windows: Double Pane Windows
- Number of fireplaces: 2
- Fireplace features: Gas Log
Interior area
- Total structure area: 3,272
- Total interior livable area: 3,272 sqft
Property
Parking
- Total spaces: 3
- Parking features: Concrete
- Garage spaces: 3
Features
- Levels: Two
- Stories: 2
- Patio & porch: Patio
- Exterior features: Balcony
- Fencing: Wood
Lot
- Size: 0.29 Acres
- Features: Cul-De-Sac
Details
- Parcel number: 3441NONEPiedmont73034
- Special conditions: Lender Approval /ShortSale
Construction
Type & style
- Home type: SingleFamily
- Architectural style: Modern
- Property subtype: Single Family Residence
Materials
- Brick & Frame, Stucco
- Foundation: Slab
- Roof: Composition
Condition
- Year built: 2022
Details
- Builder name: Ripple Creek
Community & HOA
HOA
- Has HOA: Yes
- Services included: Common Area Maintenance, Pool, Recreation Facility
- HOA fee: $645 annually
Location
- Region: Edmond
Financial & listing details
- Price per square foot: $235/sqft
- Tax assessed value: $784,500
- Annual tax amount: $6,900
- Date on market: 1/13/2026
Estimated market value
Not available
Estimated sales range
Not available
Not available
Price history
| Date | Event | Price |
|---|---|---|
| 1/13/2026 | Listed for sale | $768,920$235/sqft |
Source:  MLSOK/OKCMAR as distributed by MLS GRID #1209318 Report a problem MLSOK/OKCMAR as distributed by MLS GRID #1209318 Report a problem | ||
| 1/12/2026 | Listing removed | $768,920$235/sqft |
Source: MLSOK/OKCMAR as distributed by MLS GRID #1170425 Report a problem | ||
| 12/22/2025 | Price change | $768,920-2.1%$235/sqft |
Source: MLSOK/OKCMAR as distributed by MLS GRID #1170425 Report a problem | ||
| 8/2/2025 | Price change | $785,280-1.6%$240/sqft |
Source: MLSOK/OKCMAR as distributed by MLS GRID #1170425 Report a problem | ||
| 7/22/2025 | Listed for sale | $798,368+3%$244/sqft |
Source: MLSOK/OKCMAR as distributed by MLS GRID #1170425 Report a problem | ||
| 7/5/2025 | Listing removed | $5,500$2/sqft |
Source: Zillow Rentals Report a problem | ||
| 6/5/2025 | Listed for rent | $5,500$2/sqft |
Source: Zillow Rentals Report a problem | ||
| 10/24/2022 | Sold | $775,000$237/sqft |
Source: MLSOK/OKCMAR as distributed by MLS GRID #1031155 Report a problem | ||
| 9/25/2022 | Pending sale | $775,000$237/sqft |
Source: MLSOK/OKCMAR as distributed by MLS GRID #1031155 Report a problem | ||
| 9/23/2022 | Listed for sale | $775,000+8.4%$237/sqft |
Source: MLSOK/OKCMAR as distributed by MLS GRID #1031155 Report a problem | ||
| 6/28/2022 | Listing removed | -- |
Source: MLSOK/OKCMAR as distributed by MLS GRID #991165 Report a problem | ||
| 1/12/2022 | Listed for sale | $715,000+2.4%$219/sqft |
Source: MLSOK/OKCMAR as distributed by MLS GRID #991165 Report a problem | ||
| 1/12/2022 | Listing removed | -- |
Source: MLSOK/OKCMAR as distributed by MLS GRID #979863 Report a problem | ||
| 10/21/2021 | Listed for sale | $698,000$213/sqft |
Source: MLSOK/OKCMAR as distributed by MLS GRID #979863 Report a problem | ||
Public tax history
| Year | Property taxes | Tax assessment |
|---|---|---|
| 2025 | -- | $86,295 +2.1% |
| 2024 | -- | $84,480 -1% |
| 2023 | -- | $85,360 +5460.9% |
| 2022 | $161 +0.5% | $1,535 |
| 2021 | $160 -1.2% | $1,535 |
| 2020 | $162 | $1,535 |
Find assessor info on the county website
Monthly payment
Est. payment
Payment breakdown
Explore the cost of this home by adjusting the details. Changes won't be saved.Climate risks
Neighborhood: 73034
Nearby schools
Schools provided by the listing agent
- Elementary: Centennial ES
- Middle: Central MS
- High: Memorial HS
Source: MLSOK/OKCMAR as distributed by MLS GRID. This data may not be complete. We recommend contacting the local school district to confirm school assignments for this home.


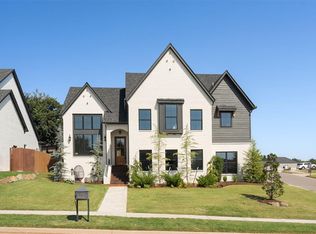
Similar homes
- $739,9003 bd3 ba2.8k sqft7325 Skipping Stone Dr, Edmond, OK 73034For Sale
 MLS ID #1252466, Kinsley Houser, Modern Abode Realty. MLSOK/OKCMAR as distributed by MLS GRID
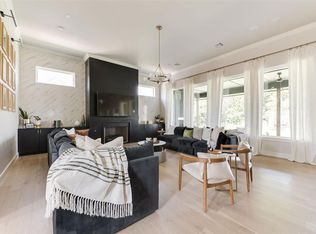
 - $865,0004 bd5 ba3.7k sqft2924 Sandstone Rdg, Edmond, OK 73034For Sale
 MLS ID #1251980, Cheri Rollins, The Agency. MLSOK/OKCMAR as distributed by MLS GRID
 - $720,0004 bd3 ba2.8k sqft2917 Tandem Bike Trl, Edmond, OK 73034For Sale
 MLS ID #1251850, Diana Duncan, Sage Sotheby's Realty. MLSOK/OKCMAR as distributed by MLS GRID
 - $800,0004 bd4 ba3.6k sqft4625 Roundup Rd, Edmond, OK 73034For Sale
 MLS ID #1236128, Melissa Little, Havenly Real Estate Group. MLSOK/OKCMAR as distributed by MLS GRID
