Welcome to this beautifully appointed five-bedroom, four-bath residence nestled within a sought-after gated community, offering an effortless, low-maintenance lifestyle. The HOA provides full lawn care for both front and back yards, including irrigation supported by a well system - allowing you to enjoy a beautifully maintained exterior year-round with ease.
Designed with both elegance and functionality in mind, the home features a spacious, light-filled layout with two distinct living areas. The open-concept main living space creates a seamless flow, perfect for both everyday living and elevated entertaining.
At the heart of the home, the kitchen is thoughtfully designed with a generous center island ideal for gathering, double ovens, and abundant cabinetry and counter space. The adjoining dining and living areas offer a natural connection, creating a warm and inviting atmosphere.
The primary suite serves as a private retreat, featuring a spacious bedroom and a spa-inspired en-suite bath designed for relaxation and comfort. Additional bedrooms and full baths are strategically positioned to provide flexibility for guests, family, or a refined work-from-home setup.
A secondary living area offers versatility to suit your lifestyle - ideal as a media room, playroom, or home office.
Step outside to a backyard ready to be personalized, complete with an existing sprinkler system. The three-car tandem garage provides ample space for vehicles, storage, or hobbies.
Residents enjoy exclusive access to community amenities including a clubhouse, resort-style pool, and fitness room- all just a short walk away. Ideally located near shopping, dining, parks, and everyday conveniences, this home offers both privacy and connectivity in one exceptional setting.
For sale
$869,900
4824 Pont Neuf Rd, Edmond, OK 73034
5beds
3,777sqft
Single Family Residence
Built in 2025
7,697 Square Feet Lot
$861,600 Zestimate®
$230/sqft
$202/mo HOA
What's special
Five-bedroom four-bath residenceOpen-concept main living spaceSpa-inspired en-suite bathThree-car tandem garageDouble ovensGenerous center islandSpacious light-filled layout
- 137 days
- 172
- 18
Zillow last checked:
Listing updated:
Listed by:
Olya McKee 405-641-8647,
The Agency
Source: MLSOK/OKCMAR as distributed by MLS GRID,MLS#: 1226676
Facts & features
Interior
Bedrooms & bathrooms
- Bedrooms: 5
- Bathrooms: 4
- Full bathrooms: 4
Heating
- Has Heating (Unspecified Type)
Cooling
- Has cooling: Yes
Appliances
- Included: Dishwasher, Disposal, Microwave, Built-In Electric Oven, Built-In Gas Range
Features
- Flooring: Combination, Carpet, Tile
- Number of fireplaces: 1
- Fireplace features: Electric
Interior area
- Total structure area: 3,777
- Total interior livable area: 3,777 sqft
Property
Parking
- Total spaces: 3
- Parking features: Garage
- Garage spaces: 3
Features
- Levels: Two
- Stories: 2
Lot
- Size: 7,697 Square Feet
- Features: Greenbelt, Interior Lot
Details
- Parcel number: 4824NONEPontNeufRoad73034
- Special conditions: None
Construction
Type & style
- Home type: SingleFamily
- Architectural style: Traditional
- Property subtype: Single Family Residence
Materials
- Brick & Frame
- Foundation: Conventional
- Roof: Composition
Condition
- Year built: 2025
Utilities & green energy
- Utilities for property: Public
Community & HOA
HOA
- Has HOA: Yes
- Services included: Gated Entry, Common Area Maintenance, Partial Utilities, Pool, Recreation Facility
- HOA fee: $2,420 annually
Location
- Region: Edmond
Financial & listing details
- Price per square foot: $230/sqft
- Tax assessed value: $2,863
- Annual tax amount: $33
- Date on market: 5/1/2026
Estimated market value
$861,600
$819,000 - $905,000
$4,970/mo
Price history
| Date | Event | Price |
|---|---|---|
| 5/1/2026 | Listed for sale | $869,900$230/sqft |
Source:  MLSOK/OKCMAR as distributed by MLS GRID #1226676 Report a problem MLSOK/OKCMAR as distributed by MLS GRID #1226676 Report a problem | ||
| 4/23/2026 | Listing removed | $869,900$230/sqft |
Source: MLSOK/OKCMAR as distributed by MLS GRID #1212281 Report a problem | ||
| 1/31/2026 | Listed for sale | $869,900$230/sqft |
Source: MLSOK/OKCMAR as distributed by MLS GRID #1212281 Report a problem | ||
Public tax history
| Year | Property taxes | Tax assessment |
|---|---|---|
| 2025 | $33 +0.1% | $314 |
| 2024 | $33 +0.8% | $314 |
| 2023 | $33 -0.4% | $314 |
| 2022 | $33 +0.5% | $314 |
| 2021 | $33 -1.2% | $314 |
| 2020 | $33 +12.4% | $314 |
| 2019 | $29 -0.3% | $314 -0.3% |
| 2018 | $30 -11.3% | $315 +0.3% |
| 2017 | $33 | $314 |
| 2016 | $33 | $314 |
Find assessor info on the county website
Monthly payment
Est. payment
Payment breakdown
Explore the cost of this home by adjusting the details. Changes won't be saved.Climate risks
Neighborhood: 73034
Nearby schools
Schools provided by the listing agent
- Elementary: Heritage ES
- Middle: Sequoyah MS
- High: North HS
Source: MLSOK/OKCMAR as distributed by MLS GRID. This data may not be complete. We recommend contacting the local school district to confirm school assignments for this home.
Similar homes
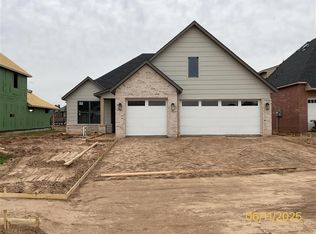
- $869,0005 bd5 ba3.3k sqft3309 Capitol Hill Ln, Edmond, OK 73034For Sale
 MLS ID #1239334, Terri McCaleb, McCaleb Homes. MLSOK/OKCMAR as distributed by MLS GRID
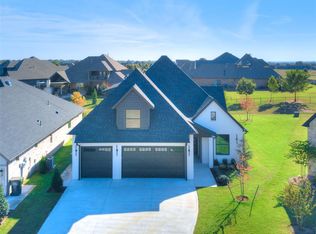
 - $799,9004 bd4 ba3.3k sqft460 Old Farm Rd, Edmond, OK 73034For Sale
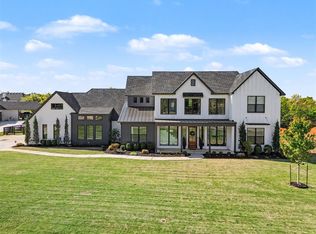 MLS ID #1236014, Destinee Smith, Weichert Realtors, Centennial. MLSOK/OKCMAR as distributed by MLS GRID
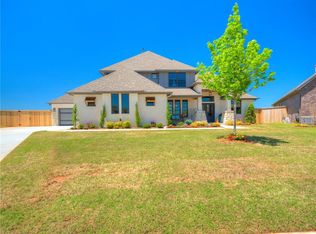
 - $997,5004 bd4 ba4.1k sqft1117 Falls Bridge Ct, Edmond, OK 73034For Sale
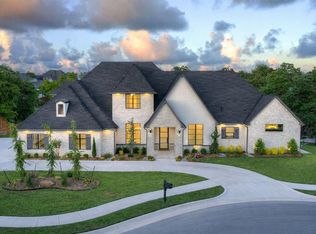 MLS ID #1240889, Karen Blevins, Chinowth & Cohen. MLSOK/OKCMAR as distributed by MLS GRID
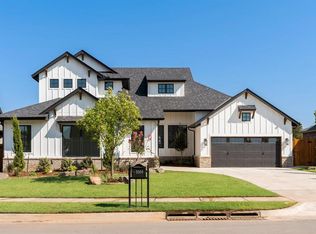
 - $643,0005 bd3 ba2.6k sqft5000 Pont Neuf Rd, Edmond, OK 73034For Sale
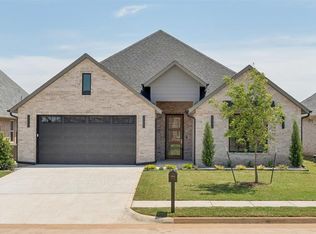 MLS ID #1228712, Olya McKee, The Agency. MLSOK/OKCMAR as distributed by MLS GRID
