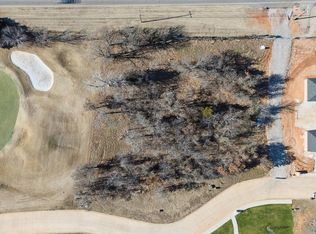
Welcome to a breathtaking residence of distinction in the prestigious golf community, Oak Tree West at 6201 Canopy Ln, Edmond, Oklahoma. Thoughtfully crafted to blend unparalleled sophistication with modern functionality, this architectural masterpiece promises an exceptional living experience. From the moment you enter into the grand foyer, you’ll be greeted by soaring ceilings and exquisite design details that set the tone for this extraordinary home. The heart of the home is the expansive great room, where a statement fireplace, and seamless access to the chef-inspired kitchen create an ambiance of effortless elegance. The kitchen is a culinary dream, Thermador gas range with 2 ovens, full size built-in Refrigerator & Freezer by Frigidaire, quartz countertops, an oversized island, an elegant dining area, and a walk-in butler’s pantry that redefines convenience and storage. The primary suite is a sanctuary of indulgence, featuring a spa-like en suite with an oversized shower, a freestanding pedistal bathtub, and a custom designed closet with stackable washer & dryer connections. . This home also offers an upstairs versatile flex space, ideal for a private media room. Don't miss the home management center. Showcasing exceptional craftsmanship and design. The backyard is perfect for hosting barbecues, playing with family, or enjoying quiet evenings under the stars. Crafted with meticulous attention to detail, this home features top-of-the-line finishes. Highlights: Pella Windows; Full Guttering; Upstairs Walk-in attic storage; Post Tension Foundation; and 3 1/2 car garage. Nestled in the Oak Tree West Golf Community, this neighborhood combines tranquility with accessibility. With its sophisticated contemporary design, meticulous craftsmanship, and luxurious features, this home offers a rare opportunity to experience elevated living. Welcome to your dream home, where luxury, comfort, and elegance converge. Welcome Home!
For sale
Price cut: $10K (10/9)
$985,000
6201 Canopy Ln, Edmond, OK 73025
4beds
3,492sqft
Single Family Residence
Built in 2025
0.36 Acres Lot
$-- Zestimate®
$282/sqft
$165/mo HOA
What's special
Exquisite design detailsTop-of-the-line finishesGrand foyerElegant dining areaUpstairs walk-in attic storageFull gutteringQuartz countertops
- 14 days
- 863
- 65
Zillow last checked:
Listing updated:
Listed by:
Karen Blevins 405-726-8889,
Chinowth & Cohen
Source: MLSOK/OKCMAR as distributed by MLS GRID,MLS#: 1250948
Facts & features
Interior
Bedrooms & bathrooms
- Bedrooms: 4
- Bathrooms: 4
- Full bathrooms: 3
- 1/2 bathrooms: 1
Heating
- Has Heating (Unspecified Type)
Cooling
- Has cooling: Yes
Appliances
- Included: Dishwasher, Disposal, Microwave, Refrigerator, Gas Oven, Double Oven, Free-Standing Gas Range
Features
- Paint Woodwork, Stained Wood
- Flooring: Carpet, Tile
- Number of fireplaces: 1
Interior area
- Total structure area: 3,492
- Total interior livable area: 3,492 sqft
Video & virtual tour
Property
Parking
- Total spaces: 3
- Parking features: Concrete
- Garage spaces: 3
Features
- Levels: Two
- Stories: 2
- Exterior features: Balcony
Lot
- Size: 0.36 Acres
- Features: Interior Lot
Details
- Parcel number: 6201NONECanopy73025
- Special conditions: None
Construction
Type & style
- Home type: SingleFamily
- Architectural style: Modern
- Property subtype: Single Family Residence
Materials
- Brick & Frame
- Foundation: Pillar/Post/Pier
- Roof: Composition
Condition
- Year built: 2025
Details
- Builder name: Land Rush Homes
Utilities & green energy
- Utilities for property: Public
Community & HOA
HOA
- Has HOA: Yes
- Services included: Gated Entry, Greenbelt
- HOA fee: $1,975 annually
Location
- Region: Edmond
Financial & listing details
- Price per square foot: $282/sqft
- Tax assessed value: $26,973
- Annual tax amount: $312
- Date on market: 9/25/2026
Estimated market value
Not available
Estimated sales range
Not available
Not available
Price history
| Date | Event | Price |
|---|---|---|
| 10/9/2026 | Price change | $985,000-1%$282/sqft |
Source:  MLSOK/OKCMAR as distributed by MLS GRID #1250948 Report a problem MLSOK/OKCMAR as distributed by MLS GRID #1250948 Report a problem | ||
| 9/25/2026 | Listed for sale | $995,000$285/sqft |
Source: MLSOK/OKCMAR as distributed by MLS GRID #1250948 Report a problem | ||
| 9/25/2026 | Listing removed | $995,000$285/sqft |
Source: MLSOK/OKCMAR as distributed by MLS GRID #1226083 Report a problem | ||
| 7/22/2026 | Price change | $995,000-5.2%$285/sqft |
Source: MLSOK/OKCMAR as distributed by MLS GRID #1226083 Report a problem | ||
| 6/15/2026 | Price change | $1,050,000-4.5%$301/sqft |
Source: MLSOK/OKCMAR as distributed by MLS GRID #1226083 Report a problem | ||
| 5/1/2026 | Listed for sale | $1,100,000$315/sqft |
Source: MLSOK/OKCMAR as distributed by MLS GRID #1226083 Report a problem | ||
| 5/1/2026 | Listing removed | $1,100,000$315/sqft |
Source: MLSOK/OKCMAR as distributed by MLS GRID #1205717 Report a problem | ||
| 12/12/2025 | Listed for sale | $1,100,000$315/sqft |
Source: MLSOK/OKCMAR as distributed by MLS GRID #1205717 Report a problem | ||
| 12/11/2025 | Listing removed | $1,100,000$315/sqft |
Source: MLSOK/OKCMAR as distributed by MLS GRID #1168608 Report a problem | ||
| 5/8/2025 | Listed for sale | $1,100,000+633.3%$315/sqft |
Source: MLSOK/OKCMAR as distributed by MLS GRID #1168608 Report a problem | ||
| 7/29/2023 | Listed for sale | $150,000$43/sqft |
Source: MLSOK/OKCMAR as distributed by MLS GRID #1071832 Report a problem | ||
Public tax history
| Year | Property taxes | Tax assessment |
|---|---|---|
| 2025 | $312 +0.1% | $2,967 |
| 2024 | $312 +0.8% | $2,967 |
| 2023 | $309 -0.4% | $2,967 |
| 2022 | $310 +0.5% | $2,967 |
| 2021 | $309 | $2,967 |
Find assessor info on the county website
Monthly payment
Est. payment
Payment breakdown
Explore the cost of this home by adjusting the details. Changes won't be saved.Climate risks
Neighborhood: Summit at Oak Tree
Nearby schools
Schools provided by the listing agent
- Elementary: Cross Timbers ES
- Middle: Sequoyah MS
- High: North HS
Source: MLSOK/OKCMAR as distributed by MLS GRID. This data may not be complete. We recommend contacting the local school district to confirm school assignments for this home.

Similar homes
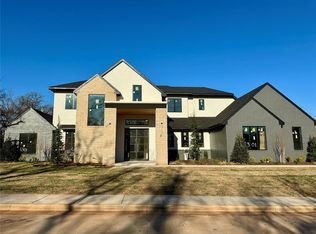
- $880,0003 bd3 ba3k sqft2101 Wiregrass Dr, Edmond, OK 73025For Sale
 MLS ID #1248973, Jennyfer Dunkerson, Stetson Bentley Realty LLC. MLSOK/OKCMAR as distributed by MLS GRID
 - $999,9004 bd5 ba3.5k sqft2449 NW 227th St, Edmond, OK 73025For Sale
 MLS ID #1229187, Chris Moore, C21/Judge Fite Edmond. MLSOK/OKCMAR as distributed by MLS GRID
 - $799,0003 bd3 ba3.5k sqft2109 Wiregrass Dr, Edmond, OK 73025For Sale
 MLS ID #1238518, Greg Roberts, Keller Williams Central OK. MLSOK/OKCMAR as distributed by MLS GRID
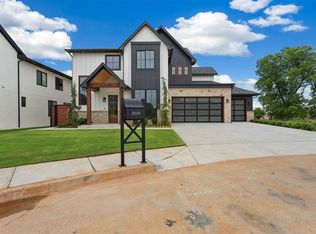
 - $1,174,9004 bd5 ba4k sqft2009 Colonial Way, Edmond, OK 73025For Sale
 MLS ID #1237768, Kaitlyn Browning, HB Realty OKC. MLSOK/OKCMAR as distributed by MLS GRID
