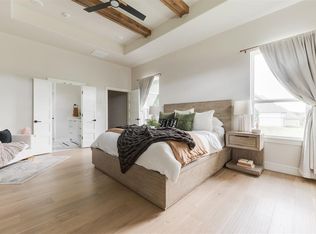
Discover this stunning Modern Farmhouse in the final phase of the highly sought-after Town Square community! This thoughtfully designed home features 5 bedrooms, 4.5 bathrooms, a private study with French doors and built-in cabinetry, an open-concept living area, and a 3-car garage. A grand two-story entry welcomes you inside, leading to a spacious kitchen with a large island overlooking the dining area and living room with a floor-to-ceiling stone fireplace. Site-finished wood flooring adds warmth and character throughout the main living areas. The primary suite offers separate vanities, a freestanding tub, an oversized glass shower, and two walk-in closets. An en-suite bedroom is located downstairs, while upstairs you'll find a second en-suite bedroom plus two additional bedrooms with a shared bath. Home finishing September 2026. Town Square is Edmond's historically inspired community, featuring the Town Square Residents Club, a resort-style pool, fitness center, youth recreation center, playground, community garden, wooded greenbelt with walking trails, and a lake with a fishing dock. Don't miss the opportunity to own this breathtaking home in such a vibrant and welcoming community!
For sale
$869,000
3309 Capitol Hill Ln, Edmond, OK 73034
5beds
3,384sqft
:
Get pre-qualified$5,724/mo
Single Family Residence
Built in 2026
8,611 Square Feet Lot
$-- Zestimate®
$257/sqft
$92/mo HOA
What's special
Freestanding tubGrand two-story entryOversized glass showerFloor-to-ceiling stone fireplace
- 8 days |
- 461 |
- 17 |
Zillow last checked:
Listing updated:
Listed by:
Terri McCaleb 405-315-1383,
McCaleb Homes
Source: MLSOK/OKCMAR as distributed by MLS GRID,MLS#: 1239334
Facts & features
Interior
Bedrooms & bathrooms
- Bedrooms: 5
- Bathrooms: 5
- Full bathrooms: 4
- 1/2 bathrooms: 1
Heating
- Has Heating (Unspecified Type)
Cooling
- Has cooling: Yes
Appliances
- Included: Dishwasher, Disposal, Microwave, Gas Oven, Double Oven, Built-In Gas Range
- Laundry: Laundry Room
Features
- Paint Woodwork
- Flooring: Carpet, Tile, Wood
- Windows: Double Pane, Low-Emissivity Windows
- Number of fireplaces: 1
- Fireplace features: Wood Burning
Interior area
- Total structure area: 3,384
- Total interior livable area: 3,384 sqft
Property
Parking
- Total spaces: 3
- Parking features: Concrete
- Garage spaces: 3
Features
- Levels: Two
- Stories: 2
- Patio & porch: Patio, Porch
- Fencing: Combination
- Has view: Yes
- View description: Water
- Has water view: Yes
- Water view: Water
Lot
- Size: 8,611 Square Feet
- Features: Corner Lot, Greenbelt
Details
- Parcel number: 3309NONECapitolHill73034
- Special conditions: None
Construction
Type & style
- Home type: SingleFamily
- Property subtype: Single Family Residence
Materials
- Brick & Frame
- Foundation: Slab
- Roof: Composition
Condition
- Year built: 2026
Details
- Builder name: McCaleb Homes
- Warranty included: Yes
Utilities & green energy
- Utilities for property: Cable Available, High Speed Internet, Public
Community & HOA
HOA
- Has HOA: Yes
- Services included: Greenbelt, Common Area Maintenance, Pool, Recreation Facility
- HOA fee: $1,100 annually
Location
- Region: Edmond
Financial & listing details
- Price per square foot: $257/sqft
- Date on market: 7/14/2026
Estimated market value
Not available
Estimated sales range
Not available
$4,373/mo
Price history
| Date | Event | Price |
|---|---|---|
| 7/14/2026 | Listed for sale | $869,000$257/sqft |
Source:  MLSOK/OKCMAR as distributed by MLS GRID #1239334 Report a problem MLSOK/OKCMAR as distributed by MLS GRID #1239334 Report a problem | ||
Public tax history
Tax history is unavailable.
Monthly payment
Est. payment
Payment breakdown
Explore the cost of this home by adjusting the details. Changes won't be saved.Climate risks
Neighborhood: 73034
Nearby schools
GreatSchools rating
- 8/10Northern Hills Elementary SchoolGrades: PK-5Distance: 1.9 mi
- 7/10Central Middle SchoolGrades: 6-8Distance: 2.9 mi
- 9/10Memorial High SchoolGrades: 9-12Distance: 3.1 mi
Schools provided by the listing agent
- Elementary: Northern Hills ES
- Middle: Central MS
- High: Memorial HS
Source: MLSOK/OKCMAR as distributed by MLS GRID. This data may not be complete. We recommend contacting the local school district to confirm school assignments for this home.
- $732,9004 bd4 ba2.7k sqft3333 Capitol Hill Ln, Edmond, OK 73034Sold
- $536,9543 bd2 ba1.9k sqft1925 Paseo Pl, Edmond, OK 73034Sold

- $626,1453 bd3 ba2.3k sqft1932 Parkwood Ave, Edmond, OK 73034Sold

- $539,3653 bd2 ba1.9k sqft1901 Paseo Pl, Edmond, OK 73034Sold
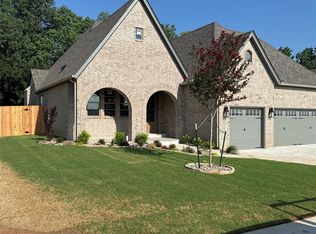
- $636,2004 bd4 ba3.5k sqft1908 Ruidosa Dr, Edmond, OK 73034Off Market
- $804,9004 bd5 ba4.4k sqft3209 Durango Way, Edmond, OK 73034Off Market
- $628,9003 bd3 ba2.3k sqft1916 Parkwood Ave, Edmond, OK 73034Sold
- $597,5004 bd4 ba3.4k sqft1900 Ruidosa Dr, Edmond, OK 73034Off Market
A local agent can set up tours, give advice and negotiate with sellers.
Similar homes
- $645,0004 bd4 ba3.5k sqft3100 Sawgrass Rd, Edmond, OK 73034For Sale
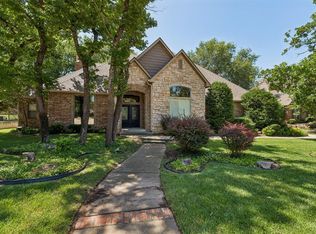 MLS ID #1240614, Patrice Branum, McGraw REALTORS (BO). MLSOK/OKCMAR as distributed by MLS GRID
 - $800,0004 bd4 ba3.6k sqft2108 Windsong, Edmond, OK 73034For Sale
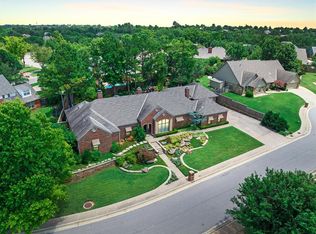 MLS ID #1235890, Karen Blevins, Chinowth & Cohen. MLSOK/OKCMAR as distributed by MLS GRID
 - $890,0004 bd5 ba3.7k sqft2924 Sandstone Rdg, Edmond, OK 73034For Sale
 MLS ID #1221391, Cheri Rollins, The Agency. MLSOK/OKCMAR as distributed by MLS GRID
 - $825,0004 bd4 ba3.7k sqft2316 Buffalo Pass, Edmond, OK 73034For Sale
 MLS ID #1234186, Natalie Malas, MOD Realty. MLSOK/OKCMAR as distributed by MLS GRID
 - $875,0003 bd3 ba2.8k sqft1600 E Covell Rd, Edmond, OK 73034For SaleMLS ID #1232193, Tammy Ryan, McGraw REALTORS (BO). MLSOK/OKCMAR as distributed by MLS GRID
- $768,9204 bd4 ba3.2k sqft3441 Piedmont Way, Edmond, OK 73034For SaleMLS ID #1209318, Jamie McClain, MOD Realty. MLSOK/OKCMAR as distributed by MLS GRID
- $817,0004 bd4 ba3.6k sqft4625 Roundup Rd, Edmond, OK 73034For SaleMLS ID #1236128, Melissa Little, Havenly Real Estate Group. MLSOK/OKCMAR as distributed by MLS GRID
- $950,0005 bd5 ba4.2k sqft2409 Old Creek Rd, Edmond, OK 73034For SaleMLS ID #1230944, Karen Blevins, Chinowth & Cohen. MLSOK/OKCMAR as distributed by MLS GRID
- $860,0005 bd3 ba3.5k sqft3416 Leon Cir, Edmond, OK 73034For SaleMLS ID #1227081, Simon Shingleton, Keller Williams Realty Elite. MLSOK/OKCMAR as distributed by MLS GRID
- $939,9004 bd4 ba3.8k sqft2932 Sandstone Rdg, Edmond, OK 73034For SaleMLS ID #1216419, Alexis Burckart, Access Real Estate LLC. MLSOK/OKCMAR as distributed by MLS GRID
- $845,0005 bd4 ba4.8k sqft4409 Shorthorn Ln, Edmond, OK 73034For SaleMLS ID #1229300, Sarah Jordan, Sage Sotheby's Realty. MLSOK/OKCMAR as distributed by MLS GRID
- $925,0004 bd4 ba3.5k sqft3032 Fountain Creek Dr, Edmond, OK 73034For SaleMLS ID #1235726, Karen Blevins, Chinowth & Cohen. MLSOK/OKCMAR as distributed by MLS GRID
- $579,0004 bd3 ba2.1k sqft2141 Marsala Dr, Edmond, OK 73034For SaleMLS ID #1240585, Jessica Hamilton, Coldwell Banker Select. MLSOK/OKCMAR as distributed by MLS GRID
- $799,9003 bd3 ba3.1k sqft2316 Pallante St, Edmond, OK 73034For SaleMLS ID #1235623, Michelle Massie, Modern Abode Realty. MLSOK/OKCMAR as distributed by MLS GRID
- $466,0003 bd2 ba1.8k sqft3701 Chapel Hill Row, Edmond, OK 73034For SaleMLS ID #1225992, Jennifer Stover, Cherrywood. MLSOK/OKCMAR as distributed by MLS GRID
- $814,9005 bd4 ba3.3k sqft3924 Shady Hill Trl, Edmond, OK 73034For SaleMLS ID #1225801, Tiffany Winborn, NewDoor Real Estate. MLSOK/OKCMAR as distributed by MLS GRID
- $779,7004 bd4 ba3.7k sqft4624 Roundup Rd, Edmond, OK 73034For SaleMLS ID #1212454, Kody Khodabakhsh, Ariston Realty. MLSOK/OKCMAR as distributed by MLS GRID
- $525,0005 bd4 ba3.4k sqft800 Rock Hollow Rd, Edmond, OK 73034For SaleMLS ID #1239615, Terra Hunter, Bold Real Estate, LLC. MLSOK/OKCMAR as distributed by MLS GRID
- $575,9003 bd3 ba2.1k sqft3425 Sardina Way, Edmond, OK 73034New ConstructionMLSOK/OKCMAR as distributed by MLS GRID
- $799,9003 bd4 ba2.7k sqft2324 Pallante St, Edmond, OK 73034For SaleMLS ID #1226013, Michelle Massie, Modern Abode Realty. MLSOK/OKCMAR as distributed by MLS GRID
