Welcome to a breathtaking residence of distinction in the prestigious Autumn Ridge community at 3032 Fountain Creek Drive in Edmond. Thoughtfully designed to blend refined sophistication with modern functionality, this exceptional home offers an elevated living experience defined by architectural elegance and meticulous craftsmanship throughout. The expansive great room serves as the heart of the home, highlighted by a striking statement fireplace & seamlessly connected to the gourmet lifestyle kitchen, creating an inviting setting ideal for both everyday living and upscale entertaining. The kitchen is a true culinary showpiece, featuring a 48" freestanding gas range with oven, built-in refrigerator, quartz countertops, a stained oak center island, dedicated dining area, and an impressive walk-in butler’s pantry providing exceptional storage. Every detail has been carefully curated to balance beauty with practicality. The primary suite is a private sanctuary, offering a spa-inspired retreat complete with an oversized walk-in shower, pedestal soaking tub, and a custom-designed closet tailored for luxury living. Upstairs, a versatile flex space provides the perfect setting for a media room, or game room, along with two generously sized secondary bedrooms & a full bathroom. On the main level, a fourth bedroom with a private en-suite bath offers ideal accommodations for guests or multigenerational living, while a dedicated home office adds everyday convenience. The backyard invites outdoor entertaining, al fresco dining, or peaceful evenings under the stars. Nestled within a serene, wooded enclave, this home offers enhanced privacy and tranquility surrounded by natural beauty. Autumn Ridge is an established Edmond community featuring resort-style amenities, including a pool, cabana, & playground, perfectly blending peaceful living with modern convenience. Ideally located near shopping, schools, parks, and with easy access to I-35. Welcome home.
For sale
$925,000
3032 Fountain Creek Dr, Edmond, OK 73034
4beds
3,565sqft
:
Get pre-qualifiedN/A
Single Family Residence
Built in 2025
10,798 Square Feet Lot
$-- Zestimate®
$259/sqft
$142/mo HOA
What's special
Pedestal soaking tubGourmet lifestyle kitchenOversized walk-in showerQuartz countertopsBuilt-in refrigeratorSpa-inspired retreatExpansive great room
- 42 days |
- 390 |
- 19 |
Zillow last checked:
Listing updated:
Listed by:
Karen Blevins 405-726-8889,
Chinowth & Cohen
Source: MLSOK/OKCMAR as distributed by MLS GRID,MLS#: 1235726
Facts & features
Interior
Bedrooms & bathrooms
- Bedrooms: 4
- Bathrooms: 4
- Full bathrooms: 3
- 1/2 bathrooms: 1
Heating
- Has Heating (Unspecified Type)
Cooling
- Has cooling: Yes
Appliances
- Included: Dishwasher, Disposal, Microwave, Refrigerator, Built-In Electric Oven, Free-Standing Gas Range
- Laundry: Laundry Room
Features
- Paint Woodwork
- Flooring: Carpet, Tile
- Number of fireplaces: 1
Interior area
- Total structure area: 3,565
- Total interior livable area: 3,565 sqft
Property
Parking
- Total spaces: 3
- Parking features: Concrete
- Garage spaces: 3
Features
- Levels: Two
- Stories: 2
- Patio & porch: Patio, Porch
Lot
- Size: 10,798 Square Feet
- Features: Interior Lot
Details
- Parcel number: 3032NONEFountainCreek73034
- Special conditions: None
Construction
Type & style
- Home type: SingleFamily
- Architectural style: Modern
- Property subtype: Single Family Residence
Materials
- Brick & Frame
- Foundation: Pillar/Post/Pier
- Roof: Composition
Condition
- Year built: 2025
Details
- Builder name: Land Rush Homes
Utilities & green energy
- Utilities for property: Public
Community & HOA
HOA
- Has HOA: Yes
- Services included: Greenbelt, Pool
- HOA fee: $1,700 annually
Location
- Region: Edmond
Financial & listing details
- Price per square foot: $259/sqft
- Tax assessed value: $4,845
- Annual tax amount: $56
- Date on market: 7/1/2026
Estimated market value
Not available
Estimated sales range
Not available
Not available
Price history
| Date | Event | Price |
|---|---|---|
| 7/1/2026 | Listed for sale | $925,000$259/sqft |
Source:  MLSOK/OKCMAR as distributed by MLS GRID #1235726 Report a problem MLSOK/OKCMAR as distributed by MLS GRID #1235726 Report a problem | ||
| 7/1/2026 | Listing removed | $925,000$259/sqft |
Source: MLSOK/OKCMAR as distributed by MLS GRID #1210185 Report a problem | ||
| 6/19/2026 | Price change | $925,000-2.6%$259/sqft |
Source: MLSOK/OKCMAR as distributed by MLS GRID #1210185 Report a problem | ||
| 1/16/2026 | Listed for sale | $950,000$266/sqft |
Source: MLSOK/OKCMAR as distributed by MLS GRID #1210185 Report a problem | ||
| 1/16/2026 | Listing removed | $950,000$266/sqft |
Source: MLSOK/OKCMAR as distributed by MLS GRID #1163247 Report a problem | ||
| 10/27/2025 | Pending sale | $950,000$266/sqft |
Source: MLSOK/OKCMAR as distributed by MLS GRID #1163247 Report a problem | ||
| 4/6/2025 | Listed for sale | $950,000$266/sqft |
Source: MLSOK/OKCMAR as distributed by MLS GRID #1163247 Report a problem | ||
Public tax history
| Year | Property taxes | Tax assessment |
|---|---|---|
| 2025 | $56 +0.1% | $532 |
| 2024 | $56 +0.8% | $532 |
| 2023 | $55 -0.4% | $532 |
| 2022 | $56 +0.5% | $532 |
| 2021 | $55 -1.2% | $532 |
| 2020 | $56 +12.4% | $532 |
| 2019 | $50 -0.2% | $532 -0.2% |
| 2018 | $50 | $533 |
Find assessor info on the county website
Monthly payment
Est. payment
Payment breakdown
Explore the cost of this home by adjusting the details. Changes won't be saved.Climate risks
Neighborhood: 73034
Nearby schools
GreatSchools rating
- 9/10Centennial Elementary SchoolGrades: PK-5Distance: 1.2 mi
- 7/10Central Middle SchoolGrades: 6-8Distance: 3 mi
- 9/10Memorial High SchoolGrades: 9-12Distance: 3.5 mi
Schools provided by the listing agent
- Elementary: Centennial ES
- Middle: Central MS
- High: Memorial HS
Source: MLSOK/OKCMAR as distributed by MLS GRID. This data may not be complete. We recommend contacting the local school district to confirm school assignments for this home.
- $990,9004 bd4 ba3.2k sqft3024 Fountain Creek Dr, Edmond, OK 73034For Sale
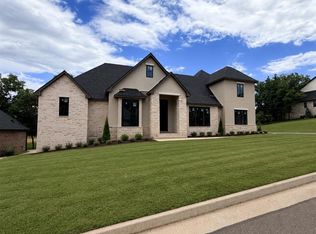
- $4,845-- bd-- ba-- sqft2109 Hidden Creek Ct, Edmond, OK 73034Off Market
- $970,0004 bd4 ba3.6k sqft3008 Fountain Creek Dr, Edmond, OK 73034Sold
- $745,0004 bd3 ba1.4k sqft3100 Fountain Creek Dr, Edmond, OK 73034Sold
- $792,2003 bd2 ba3k sqft3009 Sandstone Rdg, Edmond, OK 73034Off Market
- $703,6004 bd4 ba3.7k sqft2017 Hidden Creek Ct, Edmond, OK 73034Off Market
- $892,0004 bd5 ba4.1k sqft2933 Sandstone Rdg, Edmond, OK 73034Sold
- $874,9995 bd5 ba3.5k sqft2901 Sandstone Rdg, Edmond, OK 73034Sold
A local agent can set up tours, give advice and negotiate with sellers.
Similar homes
- $990,9004 bd4 ba3.2k sqft3024 Fountain Creek Dr, Edmond, OK 73034For SaleMLS ID #1226091, Karen Blevins, Chinowth & Cohen. MLSOK/OKCMAR as distributed by MLS GRID
- $997,5004 bd4 ba4.1k sqft1117 Falls Bridge Ct, Edmond, OK 73034For Sale
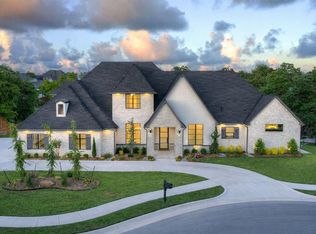 MLS ID #1240889, Karen Blevins, Chinowth & Cohen. MLSOK/OKCMAR as distributed by MLS GRID
 - $779,7004 bd4 ba3.7k sqft4624 Roundup Rd, Edmond, OK 73034For Sale
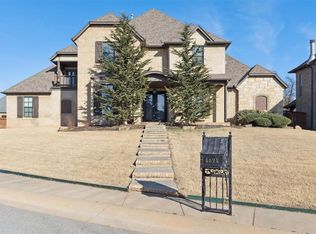 MLS ID #1242309, Kody Khodabakhsh, Ariston Realty. MLSOK/OKCMAR as distributed by MLS GRID
 - $874,9004 bd4 ba3.1k sqft13025 S Coltrane Rd, Edmond, OK 73034For Sale
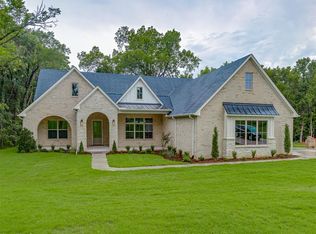 MLS ID #1230492, Mollie Barr, Selah Realty. MLSOK/OKCMAR as distributed by MLS GRID
 - $924,9004 bd4 ba3.6k sqft508 N Old Creek Rd, Edmond, OK 73034For SaleMLS ID #1223482, Bailee Edwards, Bailee & Co. Real Estate. MLSOK/OKCMAR as distributed by MLS GRID
- $950,0004 bd4 ba3.4k sqft400 Old Farm Rd, Edmond, OK 73034For SaleMLS ID #1233357, Kathryn Funk, Flotilla Real Estate Partners. MLSOK/OKCMAR as distributed by MLS GRID
- $649,2504 bd3 ba3.7k sqft1708 Bunting Ln, Edmond, OK 73034For SaleMLS ID #1234525, Tania Lavi, The Agency. MLSOK/OKCMAR as distributed by MLS GRID
- $884,9004 bd4 ba3k sqft2446 NW 220th Ter, Edmond, OK 73025For SaleMLS ID #1241460, Vernon Miller, The Miller Dream Team. MLSOK/OKCMAR as distributed by MLS GRID
- $584,9004 bd3 ba3.2k sqft1801 Faircloud Dr, Edmond, OK 73034For SaleMLS ID #1233669, Angela Parker, Brick and Beam Realty. MLSOK/OKCMAR as distributed by MLS GRID
- $699,9004 bd4 ba3.5k sqft9314 Bergamo Blvd, Edmond, OK 73034For SaleMLS ID #1237683, Heidi Rose, Rose Homes LLC. MLSOK/OKCMAR as distributed by MLS GRID
- $665,0003 bd4 ba2.9k sqft3916 Stone Hill Ln, Edmond, OK 73034For SaleMLS ID #1235686, David Sterling, The Sterling Group, LLC. MLSOK/OKCMAR as distributed by MLS GRID
- $699,9004 bd4 ba3.3k sqft3924 Stone Hollow Ln, Edmond, OK 73034For SaleMLS ID #1161646, Alex Trinidad, Executive Homes Realty, LLC. MLSOK/OKCMAR as distributed by MLS GRID
- $549,9003 bd2 ba2.2k sqft4008 Stone Briar Trl, Edmond, OK 73034For SaleMLS ID #1243888, Sherry Stetson, Stetson Bentley Realty LLC. MLSOK/OKCMAR as distributed by MLS GRID
- $749,9004 bd4 ba2.8k sqft2213 Twister Trl, Edmond, OK 73034For SaleMLS ID #1222816, Mollie Barr, Selah Realty. MLSOK/OKCMAR as distributed by MLS GRID
- $789,7005 bd3 ba3.6k sqft4528 Maple Ridge Dr, Edmond, OK 73034For SaleMLS ID #1229517, Julie Kramer, Sunrise Real Estate, LLC. MLSOK/OKCMAR as distributed by MLS GRID
- $814,9004 bd4 ba3.1k sqft1032 Bison Ridge Rd, Edmond, OK 73034New ConstructionMLSOK/OKCMAR as distributed by MLS GRID
- $629,9004 bd3 ba2.9k sqft2424 Amante Ct, Edmond, OK 73034For SaleMLS ID #1219721, Marti Meek, Virtus Sells LLC. MLSOK/OKCMAR as distributed by MLS GRID
- $999,9004 bd5 ba3.5k sqft2449 NW 227th St, Edmond, OK 73025For SaleMLS ID #1229187, Chris Moore, C21/Judge Fite Edmond. MLSOK/OKCMAR as distributed by MLS GRID
- $995,0004 bd4 ba3.4k sqft6201 Canopy Ln, Edmond, OK 73025For SaleMLS ID #1226083, Karen Blevins, Chinowth & Cohen. MLSOK/OKCMAR as distributed by MLS GRID
- $699,9004 bd4 ba3.2k sqft8101 Amber Ridge Dr, Edmond, OK 73034For SaleMLS ID #1214836, Kasey Reyes, Listorshow. MLSOK/OKCMAR as distributed by MLS GRID
