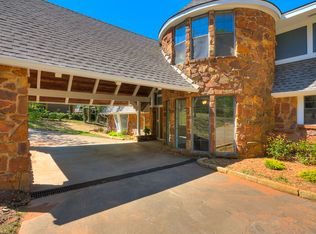
Extensively remodeled Edmond home with 3,710 SF on 0.51 acres of mature trees. New HVAC, water heater, windows, flooring, kitchen and all bathrooms. The kitchen has an oversized island, quartz counters, stone backsplash, a gas range with double ovens and stainless appliances, plus a butler’s pantry with a second sink and dishwasher. The two-story great room has a vaulted ceiling, a wall of windows, a stone fireplace and an open loft. A spiral staircase leads to the upstairs loft game room. The primary suite has a freestanding tub, a tiled walk-in shower and walk-in closets. 4 bedrooms, 3 baths, 2-car garage, Edmond Public Schools.
For sale
Price cut: $29.3K (9/18)
$594,999
1708 Bunting Ln, Edmond, OK 73034
4beds
3,710sqft
Single Family Residence
Built in 1979
0.51 Acres Lot
$582,100 Zestimate®
$160/sqft
$17/mo HOA
What's special
Freestanding tubExtensively remodeledStone fireplacePrimary suiteOpen loftWall of windowsVaulted ceiling
- 127 days
- 869
- 86
Zillow last checked:
Listing updated:
Listed by:
Tania Lavi 405-476-5284,
The Agency
Source: MLSOK/OKCMAR as distributed by MLS GRID,MLS#: 1234525
Facts & features
Interior
Bedrooms & bathrooms
- Bedrooms: 4
- Bathrooms: 3
- Full bathrooms: 3
Heating
- Has Heating (Unspecified Type)
Cooling
- Has cooling: Yes
Features
- Number of fireplaces: 1
- Fireplace features: Gas Log
Interior area
- Total structure area: 3,710
- Total interior livable area: 3,710 sqft
Property
Parking
- Total spaces: 2
- Parking features: Garage
- Garage spaces: 2
Features
- Levels: One
- Stories: 1
Lot
- Size: 0.51 Acres
- Features: Infill Lot
Details
- Parcel number: 1708NONEBunting73034
- Special conditions: None
Construction
Type & style
- Home type: SingleFamily
- Architectural style: Traditional
- Property subtype: Single Family Residence
Materials
- Other
- Foundation: Slab
Condition
- Year built: 1979
Community & HOA
HOA
- Has HOA: Yes
- Services included: Greenbelt
- HOA fee: $200 annually
Location
- Region: Edmond
Financial & listing details
- Price per square foot: $160/sqft
- Tax assessed value: $370,728
- Annual tax amount: $4,288
- Date on market: 6/14/2026
Estimated market value
$582,100
$553,000 - $611,000
$3,938/mo
Price history
| Date | Event | Price |
|---|---|---|
| 9/18/2026 | Price change | $594,999-4.7%$160/sqft |
Source:  MLSOK/OKCMAR as distributed by MLS GRID #1234525 Report a problem MLSOK/OKCMAR as distributed by MLS GRID #1234525 Report a problem | ||
| 8/23/2026 | Price change | $624,250-3.9%$168/sqft |
Source: MLSOK/OKCMAR as distributed by MLS GRID #1234525 Report a problem | ||
| 6/14/2026 | Listed for sale | $649,250$175/sqft |
Source: MLSOK/OKCMAR as distributed by MLS GRID #1234525 Report a problem | ||
Public tax history
| Year | Property taxes | Tax assessment |
|---|---|---|
| 2025 | $4,288 +5.1% | $40,779 +5% |
| 2024 | $4,079 +5.8% | $38,837 +5% |
| 2023 | $3,856 +4.6% | $36,988 +5% |
| 2022 | $3,686 +8.7% | $35,227 +5% |
| 2021 | $3,390 -1.2% | $33,550 |
| 2020 | $3,431 +10.5% | $33,550 -1.6% |
| 2019 | $3,105 +2.2% | $34,100 +2.1% |
| 2018 | $3,038 -10.6% | $33,385 +1% |
| 2017 | $3,401 | $33,062 +3% |
| 2016 | $3,401 +3.3% | $32,099 +3% |
| 2015 | $3,292 +6.6% | $31,165 +3% |
| 2014 | $3,089 | $30,257 -1.1% |
| 2013 | -- | $30,580 +2.7% |
| 2012 | -- | $29,788 -5.8% |
| 2011 | -- | $31,624 +5% |
| 2010 | -- | $30,118 +5% |
| 2009 | -- | $28,684 +5% |
| 2008 | -- | $27,318 +5% |
| 2007 | -- | $26,017 +5% |
| 2006 | -- | $24,779 +5% |
| 2005 | -- | $23,599 -88.5% |
| 2004 | $2,259 | $204,328 +809.1% |
| 2003 | -- | $22,475 +10.2% |
| 2002 | -- | $20,387 -2.8% |
| 2001 | -- | $20,965 +2.5% |
| 2000 | -- | $20,452 -16.9% |
| 1999 | -- | $24,598 |
Find assessor info on the county website
Monthly payment
Est. payment
Payment breakdown
Explore the cost of this home by adjusting the details. Changes won't be saved.Climate risks
Neighborhood: Kickingbird Estates
Nearby schools
Schools provided by the listing agent
- Elementary: Northern Hills ES
- Middle: Sequoyah MS
- High: North HS
Source: MLSOK/OKCMAR as distributed by MLS GRID. This data may not be complete. We recommend contacting the local school district to confirm school assignments for this home.
Similar homes
- $569,9004 bd3 ba3.2k sqft1801 Faircloud Dr, Edmond, OK 73034For Sale
 MLS ID #1233669, Angela Parker, Brick and Beam Realty. MLSOK/OKCMAR as distributed by MLS GRID
 - $424,9004 bd4 ba2.6k sqft3601 Winners Cir, Edmond, OK 73034For Sale
 MLS ID #1253504, Emily Moses, Keller Williams Realty Elite. MLSOK/OKCMAR as distributed by MLS GRID
 - $600,0004 bd3 ba2.5k sqft2801 Tandem Bike Trl, Edmond, OK 73034For Sale
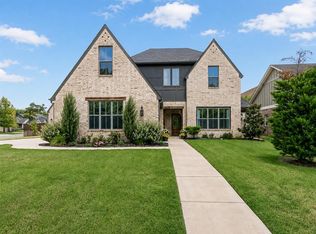 MLS ID #1246718, Lesley Worley, Collection 7 Realty. MLSOK/OKCMAR as distributed by MLS GRID
 - $679,0004 bd3 ba3.1k sqft3124 Alpine Dr, Edmond, OK 73012For Sale
 MLS ID #1253862, Mary Patterson, Stetson Bentley Realty LLC. MLSOK/OKCMAR as distributed by MLS GRID
