Welcome to 15901 Foxtail Trail, a spacious 4-bedroom, 3.5-bath home with a dedicated office and oversized bonus room in the desirable Still Meadows community. Tucked into a quiet cul-de-sac and backing to a greenbelt, this home offers a great blend of privacy, space, and functionality.
Inside, you’ll find an open and inviting floor plan with tall ceilings, abundant natural light, and a large living area centered around a fireplace. The kitchen is a standout with an oversized island, marble countertops, ceiling-height cabinetry with glass accents, custom backsplash, double ovens, built-in gas cooktop, under-cabinet outlets, breakfast area, and generous pantry space.
The primary suite offers a relaxing retreat with dual closets, a soaking tub, separate shower, double vanities, and custom lighting. Upstairs, three additional bedrooms, two full bathrooms, and a large bonus room provide plenty of flexibility for a game room, media room, playroom, second living area, or additional workspace.
Outside, enjoy a covered patio and spacious backyard with room to entertain, play, or relax. Still Meadows residents enjoy access to neighborhood amenities including a clubhouse, two pools, and soccer field.
Conveniently located near the Kilpatrick Turnpike, shopping, dining, Mercy Hospital, and approximately 20 minutes from downtown Oklahoma City. With its flexible layout, impressive kitchen, multiple living spaces, and desirable location, this home is ready for its next owner.
For sale
$599,000
15901 Foxtail Trl, Edmond, OK 73013
4beds
3,280sqft
Single Family Residence
Built in 2019
0.38 Acres Lot
$588,300 Zestimate®
$183/sqft
$46/mo HOA
What's special
Quiet cul-de-sacDouble vanitiesSeparate showerSoaking tubOversized bonus roomCustom lightingMarble countertops
- 9 days
- 415
- 66
Likely to sell faster than
Zillow last checked:
Listing updated:
Listed by:
Blake Shelton 405-819-0037,
Keller Williams Realty Elite
Source: MLSOK/OKCMAR as distributed by MLS GRID,MLS#: 1252366
Facts & features
Interior
Bedrooms & bathrooms
- Bedrooms: 4
- Bathrooms: 4
- Full bathrooms: 3
- 1/2 bathrooms: 1
Heating
- Has Heating (Unspecified Type)
Cooling
- Has cooling: Yes
Appliances
- Included: Dishwasher, Disposal, Microwave, Electric Oven, Double Oven, Built-In Gas Range
Features
- Paint Woodwork
- Flooring: Carpet, Tile, Wood
- Number of fireplaces: 1
- Fireplace features: Gas Log
Interior area
- Total structure area: 3,280
- Total interior livable area: 3,280 sqft
Property
Parking
- Total spaces: 3
- Parking features: Concrete
- Garage spaces: 3
Features
- Levels: Two
- Stories: 2
- Exterior features: Rain Gutters
- Fencing: Wood
Lot
- Size: 0.38 Acres
- Features: Cul-De-Sac
Details
- Parcel number: 15901NONEFoxtail73013
- Special conditions: None
Construction
Type & style
- Home type: SingleFamily
- Architectural style: Craftsman
- Property subtype: Single Family Residence
Materials
- Brick & Frame, Stone
- Foundation: Slab
- Roof: Composition
Condition
- Year built: 2019
Utilities & green energy
- Utilities for property: Cable Available, High Speed Internet, Public
Community & HOA
HOA
- Has HOA: Yes
- Services included: Greenbelt, Common Area Maintenance, Pool, Recreation Facility
- HOA fee: $550 annually
Location
- Region: Edmond
Financial & listing details
- Price per square foot: $183/sqft
- Tax assessed value: $584,000
- Annual tax amount: $8,320
- Date on market: 10/6/2026
- Electric utility on property: Yes
Estimated market value
$588,300
$559,000 - $618,000
$3,423/mo
Price history
| Date | Event | Price |
|---|---|---|
| 10/6/2026 | Listed for sale | $599,000+0.7%$183/sqft |
Source:  MLSOK/OKCMAR as distributed by MLS GRID #1252366 Report a problem MLSOK/OKCMAR as distributed by MLS GRID #1252366 Report a problem | ||
| 6/7/2024 | Listing removed | -- |
Source: Zillow Rentals Report a problem | ||
| 6/5/2024 | Listed for rent | $3,450$1/sqft |
Source: Zillow Rentals Report a problem | ||
| 6/1/2024 | Listing removed | -- |
Source: MLSOK/OKCMAR as distributed by MLS GRID #1088037 Report a problem | ||
| 3/14/2024 | Price change | $594,900-0.4%$181/sqft |
Source: MLSOK/OKCMAR as distributed by MLS GRID #1088037 Report a problem | ||
| 2/6/2024 | Price change | $597,000-0.5%$182/sqft |
Source: MLSOK/OKCMAR as distributed by MLS GRID #1088037 Report a problem | ||
| 1/19/2024 | Listed for sale | $599,900$183/sqft |
Source: MLSOK/OKCMAR as distributed by MLS GRID #1088037 Report a problem | ||
| 1/12/2024 | Listing removed | -- |
Source: MLSOK/OKCMAR as distributed by MLS GRID #1088037 Report a problem | ||
| 1/2/2024 | Price change | $599,900-0.8%$183/sqft |
Source: MLSOK/OKCMAR as distributed by MLS GRID #1088037 Report a problem | ||
| 11/10/2023 | Listed for sale | $605,000$184/sqft |
Source: MLSOK/OKCMAR as distributed by MLS GRID #1088037 Report a problem | ||
| 6/23/2022 | Sold | $605,000+4.5%$184/sqft |
Source: MLSOK/OKCMAR as distributed by MLS GRID #1009324 Report a problem | ||
| 6/2/2022 | Pending sale | $579,000$177/sqft |
Source: MLSOK/OKCMAR as distributed by MLS GRID #1009324 Report a problem | ||
| 5/21/2022 | Listed for sale | $579,000+44.7%$177/sqft |
Source: MLSOK/OKCMAR as distributed by MLS GRID #1009324 Report a problem | ||
| 2/22/2019 | Sold | $400,254+648.1%$122/sqft |
Source: MLSOK/OKCMAR as distributed by MLS GRID #827965 Report a problem | ||
| 7/16/2018 | Sold | $53,500$16/sqft |
Source: Public Record Report a problem | ||
Public tax history
| Year | Property taxes | Tax assessment |
|---|---|---|
| 2025 | $8,320 +1.8% | $64,240 +3.1% |
| 2024 | $8,171 -6.8% | $62,315 -6.5% |
| 2023 | $8,769 +34.6% | $66,660 +33.3% |
| 2022 | $6,515 +7.2% | $50,011 +5% |
| 2021 | $6,079 +0.8% | $47,630 +4.6% |
| 2020 | $6,034 +7395.1% | $45,540 +5207.7% |
| 2019 | $81 | $858 |
Find assessor info on the county website
Monthly payment
Est. payment
Payment breakdown
Explore the cost of this home by adjusting the details. Changes won't be saved.Climate risks
Neighborhood: 73013
Nearby schools
Schools provided by the listing agent
- Elementary: Deer Creek ES
- Middle: Deer Creek Intermediate School,Deer Creek MS
- High: Deer Creek HS
Source: MLSOK/OKCMAR as distributed by MLS GRID. This data may not be complete. We recommend contacting the local school district to confirm school assignments for this home.
Similar homes
- $479,0004 bd3 ba2.4k sqft7120 NW 154th St, Edmond, OK 73013For Sale
 MLS ID #1246952, Veronica Galaviz, Verbode. MLSOK/OKCMAR as distributed by MLS GRID
 - $459,0004 bd3 ba3.3k sqft19501 Yearling Way, Edmond, OK 73012For Sale
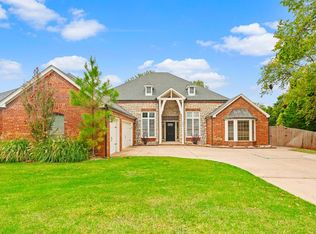 MLS ID #1252345, Jared Wooten, Keller Williams Realty Elite. MLSOK/OKCMAR as distributed by MLS GRID
 - $614,9994 bd3 ba2.9k sqft10690 N Country Dr, Edmond, OK 73034For Sale
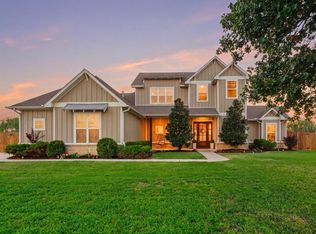 MLS ID #1248776, Tawni Petropoulos, eXp Realty, LLC. MLSOK/OKCMAR as distributed by MLS GRID
 - $479,9003 bd3 ba2.2k sqft15504 Bergman Cir, Edmond, OK 73013For Sale
 MLS ID #1185534, Alex Trinidad, Executive Homes Realty, LLC. MLSOK/OKCMAR as distributed by MLS GRID
