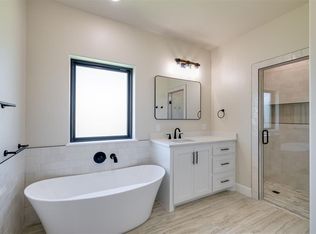
Welcome to County Colonnade, where refined luxury meets everyday livability in the heart of the highly sought-after Deer Creek School District. This exceptional new construction residence at 19400 S. Country Drive showcases a thoughtfully designed open floor plan that effortlessly balances comfort, functionality, and upscale entertaining. From the moment you step inside, soaring ceilings, abundant natural light, and designer-selected finishes create a bright & inviting atmosphere throughout. The expansive living area offers generous space for gathering and flows seamlessly into the chef-inspired kitchen, complete with a striking statement island, custom cabinetry, premium countertops, and top-tier details that make both cooking and hosting a pleasure. Multiple dining spaces provide flexibility for casual meals or formal occasions. The private primary suite is a true retreat, featuring a spa-like bath with dual vanities, a soaking tub, shower, and a spacious, well-designed closet for optimal organization. Secondary bedrooms are bright, comfortable, and versatile, ideal for family, or a home office. One secondary bedroom features its own en-suite bath, while two additional bedrooms are connected by a shared bathroom. Stylish secondary baths, along with a functional mud bench, add both convenience and thoughtful design. Enter outside to the covered patio, extending your living space year-round, perfect for morning coffee, evening unwinding, or entertaining friends. The backyard offers ample opportunity for personalization, whether you envision a garden, or outdoor living enhancements. Additional features: Lennox HVAC system, Whirlpool appliances, Professionally landscaped yard. With upscale finishes, a smart and livable layout, and a prime location in a community known for convenience, nearby amenities, and top-rated schools, this home truly checks every box. This residence delivers the lifestyle you’ve been searching for. Welcome home.
For sale
$540,000
19324 S Country Dr, Edmond, OK 73012
4beds
2,750sqft
Single Family Residence
Built in 2026
7,731 Square Feet Lot
$-- Zestimate®
$196/sqft
$-- HOA
What's special
Striking statement islandSpacious well-designed closetDesigner-selected finishesBright and inviting atmosphereChef-inspired kitchenPremium countertopsMultiple dining spaces
- 6 days
- 192
- 13
Zillow last checked:
Listing updated:
Listed by:
Karen Blevins 405-726-8889,
Chinowth & Cohen
Source: MLSOK/OKCMAR as distributed by MLS GRID,MLS#: 1246046
Facts & features
Interior
Bedrooms & bathrooms
- Bedrooms: 4
- Bathrooms: 3
- Full bathrooms: 3
Heating
- Has Heating (Unspecified Type)
Cooling
- Has cooling: Yes
Appliances
- Included: Dishwasher, Disposal, Microwave, Water Heater, Built-In Electric Oven, Built-In Gas Range
Features
- Paint Woodwork
- Flooring: Carpet, Tile
- Number of fireplaces: 1
Interior area
- Total structure area: 2,750
- Total interior livable area: 2,750 sqft
Property
Parking
- Total spaces: 2
- Parking features: Concrete
- Garage spaces: 2
Features
- Levels: One
- Stories: 1
- Fencing: Wood
Lot
- Size: 7,731 Square Feet
- Features: Interior Lot
Details
- Parcel number: 19324SCountry73012
- Special conditions: None
Construction
Type & style
- Home type: SingleFamily
- Architectural style: Modern
- Property subtype: Single Family Residence
Materials
- Brick & Frame
- Foundation: Pillar/Post/Pier
- Roof: Composition
Condition
- Year built: 2026
Details
- Builder name: Land Rush Homes
Utilities & green energy
- Utilities for property: Public
Community & HOA
HOA
- Has HOA: Yes
- Services included: Common Area Maintenance
Location
- Region: Edmond
Financial & listing details
- Price per square foot: $196/sqft
- Date on market: 9/1/2026
- Listing terms: Assumable
Estimated market value
Not available
Estimated sales range
Not available
Not available
Price history
| Date | Event | Price |
|---|---|---|
| 9/1/2026 | Listed for sale | $540,000$196/sqft |
Source:  MLSOK/OKCMAR as distributed by MLS GRID #1246046 Report a problem MLSOK/OKCMAR as distributed by MLS GRID #1246046 Report a problem | ||
| 9/1/2026 | Listing removed | $540,000$196/sqft |
Source: MLSOK/OKCMAR as distributed by MLS GRID #1215571 Report a problem | ||
| 3/2/2026 | Listed for sale | $540,000$196/sqft |
Source: MLSOK/OKCMAR as distributed by MLS GRID #1215571 Report a problem | ||
Public tax history
Tax history is unavailable.
Monthly payment
Est. payment
Payment breakdown
Explore the cost of this home by adjusting the details. Changes won't be saved.Climate risks
Neighborhood: 73012
Nearby schools
Schools provided by the listing agent
- Elementary: Rose Union ES
- Middle: Deer Creek MS
- High: Deer Creek HS
Source: MLSOK/OKCMAR as distributed by MLS GRID. This data may not be complete. We recommend contacting the local school district to confirm school assignments for this home.
Similar homes
- $580,0004 bd3 ba2.2k sqft19409 S Country Dr, Edmond, OK 73012For Sale
 MLS ID #1238922, Cheri Rollins, The Agency. MLSOK/OKCMAR as distributed by MLS GRID
 - $585,0004 bd3 ba2.9k sqft19400 S Country Dr, Edmond, OK 73012For Sale
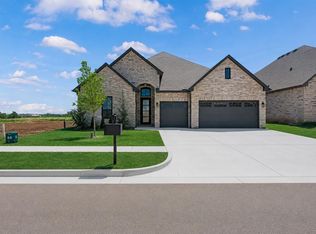 MLS ID #1220155, Karen Blevins, Chinowth & Cohen. MLSOK/OKCMAR as distributed by MLS GRID
 - $629,9004 bd4 ba3.1k sqft19640 Stratmore Way, Edmond, OK 73012For Sale
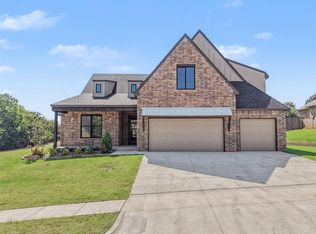 MLS ID #1244607, Seth Bullard, Keller Williams Central OK. MLSOK/OKCMAR as distributed by MLS GRID
 - $542,0003 bd3 ba2.5k sqft1026 Maverick Pass, Piedmont, OK 73078For Sale
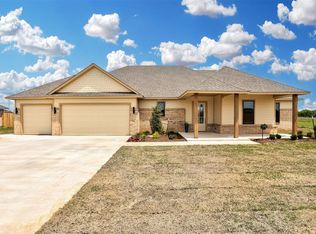 MLS ID #1226912, Frank Greer, McGraw REALTORS (BO). MLSOK/OKCMAR as distributed by MLS GRID
