Discover Sophistication on a Half-Acre in Shenandoah Ridge. This stunning 3-bedroom, 2.1-bathroom plus study home combines architectural elegance with everyday functionality. The open-concept living area makes a grand first impression with soaring ceilings, oversized windows, and a sleek gas fireplace flanked by custom built-in shelving.The chef’s kitchen is a showstopper, featuring quartz countertops, stainless built-in appliances, and a massive social island. Tucked away for maximum utility is a dedicated Butler’s pantry, offering expansive prep space and electrical outlets for all your countertop appliances.Retreat to the secluded primary suite, boasting a spa-like bath with split dual vanities, a tiled shower, and a deep soaking tub. The "closet of your dreams" connects directly to the laundry room for ultimate convenience. Two additional guest rooms share a well-appointed bath with double vanities and exceptional storage. Outside, enjoy the Oklahoma sunrises from your spacious covered back porch or the charming sunsets on your front porch. Complete with smart home security and a full sprinkler system, this home is as smart as it is beautiful. $3,000 in lender's contributions with our participating lender. Ask about USDA loan eligibility for this property—a fantastic opportunity to secure a beautiful home with 100% financing and lower out-of-pocket costs!
Pending
$542,000
1026 Maverick Pass, Piedmont, OK 73078
3beds
2,529sqft
Single Family Residence
Built in 2026
0.52 Acres Lot
$541,100 Zestimate®
$214/sqft
$33/mo HOA
What's special
Massive social islandFull sprinkler systemTiled showerDeep soaking tubSecluded primary suiteQuartz countertopsStainless built-in appliances
- 168 days
- 135
- 3
Zillow last checked:
Listing updated:
Listed by:
Frank Greer 405-473-1762,
McGraw REALTORS (BO),
Shelly Miller 580-821-4949,
McGraw REALTORS (BO)
Source: MLSOK/OKCMAR as distributed by MLS GRID,MLS#: 1226912
Facts & features
Interior
Bedrooms & bathrooms
- Bedrooms: 3
- Bathrooms: 3
- Full bathrooms: 2
- 1/2 bathrooms: 1
Heating
- Has Heating (Unspecified Type)
Cooling
- Has cooling: Yes
Appliances
- Included: Dishwasher, Disposal, Microwave, Water Heater, Built-In Electric Oven, Built-In Gas Range
Features
- Paint Woodwork
- Flooring: Carpet, Tile
- Windows: Double Pane, Low-Emissivity Windows
- Number of fireplaces: 1
- Fireplace features: Gas Log
Interior area
- Total structure area: 2,529
- Total interior livable area: 2,529 sqft
Property
Parking
- Total spaces: 3
- Parking features: Garage
- Garage spaces: 3
Features
- Levels: One
- Stories: 1
Lot
- Size: 0.52 Acres
- Features: Corner Lot
Details
- Parcel number: 1026NONEMaverick73078
- Special conditions: Kickout Clause
Construction
Type & style
- Home type: SingleFamily
- Architectural style: Traditional
- Property subtype: Single Family Residence
Materials
- Brick & Frame
- Foundation: Pillar/Post/Pier
- Roof: Composition
Condition
- Year built: 2026
Details
- Builder name: Vesta
Utilities & green energy
- Utilities for property: Aerobic System, High Speed Internet, Public
Community & HOA
HOA
- Has HOA: Yes
- Services included: Greenbelt, Common Area Maintenance
- HOA fee: $400 annually
Location
- Region: Piedmont
Financial & listing details
- Price per square foot: $214/sqft
- Tax assessed value: $12,674
- Annual tax amount: $164
- Date on market: 5/5/2026
- Listing terms: Cash,Conventional,Sell FHA or VA,Rural Housing Services
- Electric utility on property: Yes
Estimated market value
$541,100
$514,000 - $568,000
$2,601/mo
Price history
| Date | Event | Price |
|---|---|---|
| 10/6/2026 | Pending sale | $542,000$214/sqft |
Source:  MLSOK/OKCMAR as distributed by MLS GRID #1226912 Report a problem MLSOK/OKCMAR as distributed by MLS GRID #1226912 Report a problem | ||
| 5/5/2026 | Listed for sale | $542,000+537.6%$214/sqft |
Source: MLSOK/OKCMAR as distributed by MLS GRID #1226912 Report a problem | ||
| 9/22/2025 | Sold | $85,000$34/sqft |
Source: Public Record Report a problem | ||
Public tax history
| Year | Property taxes | Tax assessment |
|---|---|---|
| 2025 | $164 -0.6% | $1,521 |
| 2024 | $165 +1.9% | $1,521 |
| 2023 | $162 -0.6% | $1,521 |
| 2022 | $163 | $1,521 |
| 2021 | -- | -- |
Find assessor info on the county website
Monthly payment
Est. payment
Payment breakdown
Explore the cost of this home by adjusting the details. Changes won't be saved.Climate risks
Neighborhood: 73078
Nearby schools
Schools provided by the listing agent
- Elementary: Piedmont Intermediate ES,Piedmont Primary ES,Scis
- Middle: Piedmont MS
- High: Piedmont HS
Source: MLSOK/OKCMAR as distributed by MLS GRID. This data may not be complete. We recommend contacting the local school district to confirm school assignments for this home.

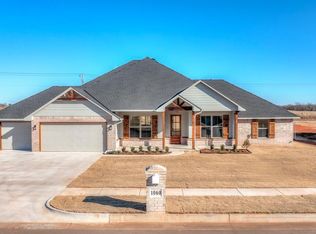

Similar homes
- $525,0004 bd3 ba2.3k sqft5721 Red Valley Dr, Piedmont, OK 73078For Sale
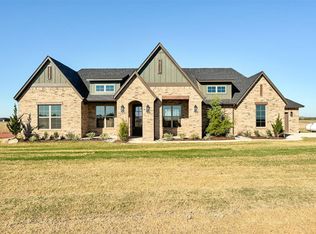 MLS ID #1252823, Valorie Cumming, Porch & Gable Real Estate. MLSOK/OKCMAR as distributed by MLS GRID
 - $544,9004 bd3 ba3.1k sqft15309 Paterson Ave, Piedmont, OK 73078For Sale
 MLS ID #1170238, Alex Trinidad, Executive Homes Realty, LLC. MLSOK/OKCMAR as distributed by MLS GRID
 - $563,7004 bd4 ba2.8k sqft4175 White Ash Dr, Piedmont, OK 73078For Sale
 MLS ID #1229799, Kortny McGuire, McGraw REALTORS (BO). MLSOK/OKCMAR as distributed by MLS GRID
 - $479,9003 bd3 ba2.2k sqft15305 Starlight Ter, Piedmont, OK 73078For Sale
 MLS ID #1170321, Alex Trinidad, Executive Homes Realty, LLC. MLSOK/OKCMAR as distributed by MLS GRID
