Skip main navigation
Sold for $462,400
  • $462,400

    4656 Adraina Way, Piedmont, OK 73078

    4beds
    2,261sqft
    Single Family Residence
    Built in ----
    0.51 Acres Lot
    $466,400 Zestimate®
    $205/sqft
    $2,499 Estimated rent

    Home value

    $466,400

    $438,000 - $499,000

    $2,499/mo

    Zestimate® history
    Loading
    Loading...

    Owner options

    List your home for rent

    $2,499/mo

    Rent Zestimate®

    Find your next renter with Zillow Rental Manager. Plus, with online applications, you can quickly screen prospective tenants – for free.

    Learn more

    $2,499/mo

    Rent Zestimate®

    Refinance and save

    $3,115/mo

    Est. payment

    Refinancing to a lower rate could help reduce your monthly payments and save thousands over the life of the loan.

    See today's rates

    $3,115/mo

    Est. payment

    Explore your selling options

    Work with a Zillow partner agent

    Leverage their expertise and Zillow's premium Showcase listings to get your home seen by more buyers.

    Get started

    List with your own agent

    Get your home in front of millions of buyers by listing it on Zillow.

    Learn how to do it

    Sell it yourself

    Take full control of how buyers see your home on Zillow by listing For Sale by Owner (FSBO).

    List your home

    What's special

    Free standing tubWalk in showerPrimary suiteLuxury bathLaundry roomExtra storage cabinetryQuartz counters
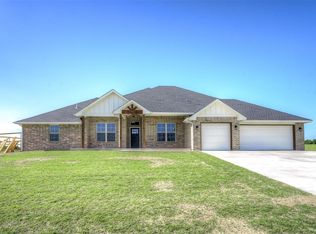
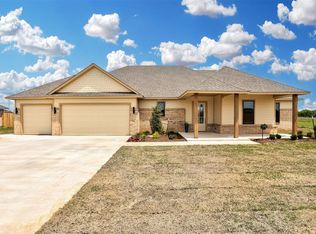
    Under $500k on over half an acre lot? Welcome Home! Shenandoah Ridge is located just a few miles East of Piedmont where you will find leisure golf cart strolls, plenty of space between you and your neighbors & a quaint three street neighborhood. Enjoy a vaulted living room, quartz counters, upgraded appliance package, oversized pantry and much more. 14' x 16' primary suite flows into luxury bath with free standing tub, walk in shower and extra storage cabinetry leading into closet where the laundry room is conveniently connected. Two secondary bedrooms on opposite side of home plus a study that could be used as a fourth bedroom. Urban Nest Homes utilizes engineered post-tension slabs, premium sheathing, framing super-seal package, extra insulation, Hardie plank siding and trim, 97% efficient HVAC, tankless water heater, sprinkler system, upgraded window package, extra insulation (R44 attic, R15 walls), 100% LED lighting, whole-home air filtration upgrade, exterior fresh air HVAC intake, premium upgrades to lighting, plumbing fixtures and paint. Additional lot opportunities available for custom building.

    Zillow last checked:

    Listing updated:

    Listed by:

    Kate Hunt 405-313-5777,

    Heather & Company Realty Group

    Bought with:

    Shannan Booher, 182079

    Block One Real Estate

    Source: MLSOK/OKCMAR as distributed by MLS GRID,MLS#: 1137768MLS Logo

    Facts & features

    Interior

    Bedrooms & bathrooms
    • Bedrooms: 4
    • Bathrooms: 2
    • Full bathrooms: 2
    Heating
    • Central
    Cooling
    • Has cooling: Yes
    Appliances
    • Laundry: Laundry Room
    Features
    • Ceiling Fan(s)
    • Number of fireplaces: 1
    • Fireplace features: Insert
    Interior area
    • Total structure area: 2,261
    • Total interior livable area: 2,261 sqft

    Property

    Parking
    • Total spaces: 3
    • Parking features: Garage
    • Garage spaces: 3
    Features
    • Levels: One
    • Stories: 1
    • Patio & porch: Porch
    Lot
    • Size: 0.51 Acres
    • Features: Interior Lot
    Details
    • Parcel number: 4656NONEAdraina73078
    • Special conditions: None

    Construction

    Type & style
    • Home type: SingleFamily
    • Architectural style: Modern Farmhouse
    • Property subtype: Single Family Residence
    Materials
    • Brick & Frame
    • Foundation: Pillar/Post/Pier
    • Roof: Composition
    Details
    • Builder name: Urban Nest Homes
    • Warranty included: Yes

    Utilities & green energy

    • Sewer: Septic Tank
    • Utilities for property: Aerobic System, High Speed Internet

    Community & neighborhood

    Location
    • Region: Piedmont

    HOA & financial

    HOA
    • Has HOA: Yes
    • HOA fee: $300 annually
    • Services included: Common Area Maintenance

    Other

    Other facts
    • Listing terms: Cash,Conventional,Sell FHA or VA,VA

    Price history

    DateEventPrice
    3/11/2025Sold$462,400+0.5%$205/sqft
    Source: MLSOK/OKCMAR as distributed by MLS GRID #1137768 Report a problem
    2/25/2025Pending sale$459,900$203/sqft
    Source: MLSOK/OKCMAR as distributed by MLS GRID #1137768 Report a problem
    2/17/2025Price change$459,900-1.1%$203/sqft
    Source: MLSOK/OKCMAR as distributed by MLS GRID #1137768 Report a problem
    2/8/2025Price change$464,900-4.6%$206/sqft
    Source: MLSOK/OKCMAR as distributed by MLS GRID #1137768 Report a problem
    1/30/2025Price change$487,400+3.7%$216/sqft
    Source: Urban Nest Homes LLC Report a problem
    1/10/2025Price change$469,900-1.1%$208/sqft
    Source: MLSOK/OKCMAR as distributed by MLS GRID #1137768 Report a problem
    1/3/2025Price change$474,900-2.6%$210/sqft
    Source: MLSOK/OKCMAR as distributed by MLS GRID #1137768 Report a problem
    12/13/2024Price change$487,400+0.5%$216/sqft
    Source: Urban Nest Homes LLC Report a problem
    12/10/2024Price change$484,900-0.5%$214/sqft
    Source: MLSOK/OKCMAR as distributed by MLS GRID #1137768 Report a problem
    11/21/2024Price change$487,4000%$216/sqft
    Source: MLSOK/OKCMAR as distributed by MLS GRID #1137768 Report a problem
    11/5/2024Price change$487,500+5.1%$216/sqft
    Source: MLSOK/OKCMAR as distributed by MLS GRID #1137768 Report a problem
    10/2/2024Listed for sale$463,900+562.7%$205/sqft
    Source: MLSOK/OKCMAR as distributed by MLS GRID #1137768 Report a problem
    3/28/2024Sold$70,000$31/sqft
    Source: Public Record Report a problem

    Public tax history

    YearProperty taxesTax assessment
    2025$164 -0.6%$1,521
    2024$165 +1.9%$1,521
    2023$162 -0.6%$1,521
    2022$163 $1,521
    2021-- --

    Find assessor info on the county website

    Neighborhood: 73078

    Nearby schools

    GreatSchools rating
    Schools provided by the listing agent
    • Elementary: Stone Ridge ES
    • Middle: Piedmont MS
    • High: Piedmont HS

    Source: MLSOK/OKCMAR as distributed by MLS GRID. This data may not be complete. We recommend contacting the local school district to confirm school assignments for this home.

    Get a cash offer in 3 minutes
    Find out how much your home could sell for in as little as 3 minutes with a no-obligation cash offer.
    Estimated market value
    $466,400
    Get a cash offer in 3 minutes
    Find out how much your home could sell for in as little as 3 minutes with a no-obligation cash offer.
    Estimated market value
    $466,400