Skip main navigation
Sold for $464,900
  • $464,900

    1060 Maverick Pass, Piedmont, OK 73078

    4beds
    2,193sqft
    Single Family Residence
    Built in 2025
    0.52 Acres Lot
    $464,900 Zestimate®
    $212/sqft
    $2,554 Estimated rent

    Home value

    $464,900

    $442,000 - $488,000

    $2,554/mo

    Zestimate® history
    Loading
    Loading...

    Owner options

    List your home for rent

    $2,554/mo

    Rent Zestimate®

    Find your next renter with Zillow Rental Manager. Plus, with online applications, you can quickly screen prospective tenants – for free.

    Learn more

    $2,554/mo

    Rent Zestimate®

    Refinance and save

    $2,737/mo

    Est. payment

    Refinancing to a lower rate could help reduce your monthly payments and save thousands over the life of the loan.

    See today's rates

    $2,737/mo

    Est. payment

    Explore your selling options

    Work with a Zillow partner agent

    Leverage their expertise and Zillow's premium Showcase listings to get your home seen by more buyers.

    Get started

    List with your own agent

    Get your home in front of millions of buyers by listing it on Zillow.

    Learn how to do it

    Sell it yourself

    Take full control of how buyers see your home on Zillow by listing For Sale by Owner (FSBO).

    List your home

    What's special

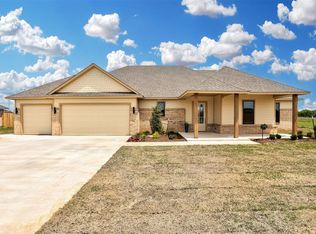
    Walk-in showerWelcoming covered front porchFull fence is includedSoaking tubQuartz countertopsStainless steel appliancesBeamed ceiling
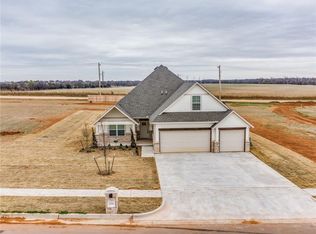
    **Stunning New Construction in Highly Desired Shenandoah** Welcome to this exceptional new home set on a spacious 1/2-acre lot MOL in one of the area’s most sought-after communities. Offering 4 bedrooms or 3 bedrooms plus a study, 2.5 baths, and a 3-car garage, this thoughtfully designed home blends comfort, style, and functionality. Step inside to discover beautiful tile flooring throughout the main areas, with cozy carpeted bedrooms. The incredible kitchen is a true showstopper—featuring a large island, abundant counter space and cabinetry, stainless steel appliances, a walk-in pantry with additional counter space, quartz countertops and a charming window over the sink. The kitchen opens seamlessly to the dining area and the inviting living room, complete with a beamed ceiling and corner fireplace. The spacious primary suite offers a peaceful retreat with its own beamed ceiling and a luxurious bathroom showcasing separate double vanities, a walk-in shower, a soaking tub, and a generous walk-in closet that conveniently connects to the oversized utility room. The utility space provides excellent storage plus an additional closet. A handy mud bench sits just off the entry from the garage. Secondary bedrooms are nicely sized with great closet space, perfect for family or guests. Enjoy outdoor living on the massive covered back patio—ideal for entertaining—or relax on the welcoming covered front porch. Full fence is included! This beautiful home is just completed and ready to impress. Don’t miss your chance to make it yours! Seller is a licensed Real Estate Broker

    Zillow last checked:

    Listing updated:

    Listed by:

    Phillip Boevers 405-642-5029,

    Homestead and Co. - BO,

    Carmen Morgan 405-833-0106,

    Homestead + Co - BO

    Bought with:

    Laura Lechtenberg, 176360

    Keller Williams Realty Elite

    Source: MLSOK/OKCMAR as distributed by MLS GRID,MLS#: 1202181MLS Logo

    Facts & features

    Interior

    Bedrooms & bathrooms
    • Bedrooms: 4
    • Bathrooms: 3
    • Full bathrooms: 2
    • 1/2 bathrooms: 1
    Heating
    • Has Heating (Unspecified Type)
    Cooling
    • Has cooling: Yes
    Appliances
    • Included: Dishwasher, Disposal, Microwave, Built-In Gas Range
    Features
    • Flooring: Carpet, Tile
    • Number of fireplaces: 1
    • Fireplace features: Masonry
    Interior area
    • Total structure area: 2,193
    • Total interior livable area: 2,193 sqft

    Property

    Parking
    • Total spaces: 3
    • Parking features: Concrete
    • Garage spaces: 3
    Features
    • Levels: One
    • Stories: 1
    • Patio & porch: Patio, Porch
    • Fencing: Wood
    Lot
    • Size: 0.52 Acres
    • Features: Interior Lot
    Details
    • Parcel number: 1060NONEMaverick73078
    • Special conditions: Kickout Clause,Owner Associate

    Construction

    Type & style
    • Home type: SingleFamily
    • Architectural style: Traditional
    • Property subtype: Single Family Residence
    Materials
    • Brick
    • Foundation: Slab
    • Roof: Composition
    Condition
    • Year built: 2025
    Details
    • Builder name: Boevers Builders LLC
    • Warranty included: Yes

    Community & neighborhood

    Location
    • Region: Piedmont

    HOA & financial

    HOA
    • Has HOA: Yes
    • HOA fee: $400 annually
    • Services included: Greenbelt

    Price history

    DateEventPrice
    6/18/2026Sold$464,900+1.1%$212/sqft
    Source: MLSOK/OKCMAR as distributed by MLS GRID #1202181 Report a problem
    5/18/2026Pending sale$459,900$210/sqft
    Source: MLSOK/OKCMAR as distributed by MLS GRID #1202181 Report a problem
    2/13/2026Price change$459,900-1.1%$210/sqft
    Source: MLSOK/OKCMAR as distributed by MLS GRID #1202181 Report a problem
    1/23/2026Price change$464,900+1.1%$212/sqft
    Source: MLSOK/OKCMAR as distributed by MLS GRID #1202181 Report a problem
    1/5/2026Price change$459,900+1.7%$210/sqft
    Source: MLSOK/OKCMAR as distributed by MLS GRID #1202181 Report a problem
    11/19/2025Listed for sale$452,000-16.1%$206/sqft
    Source: MLSOK/OKCMAR as distributed by MLS GRID #1202181 Report a problem
    2/1/2023Sold$539,000$246/sqft
    Source: Public Record Report a problem

    Public tax history

    YearProperty taxesTax assessment
    2025$164 -0.6%$1,521
    2024$165 +1.9%$1,521
    2023$162 -0.6%$1,521
    2022$163 $1,521
    2021-- --

    Find assessor info on the county website

    Neighborhood: 73078

    Nearby schools

    GreatSchools rating
    Schools provided by the listing agent
    • Elementary: Piedmont Intermediate ES,Stone Ridge ES
    • Middle: Piedmont MS
    • High: Piedmont HS

    Source: MLSOK/OKCMAR as distributed by MLS GRID. This data may not be complete. We recommend contacting the local school district to confirm school assignments for this home.

    Get a cash offer in 3 minutes
    Find out how much your home could sell for in as little as 3 minutes with a no-obligation cash offer.
    Estimated market value
    $464,900
    Get a cash offer in 3 minutes
    Find out how much your home could sell for in as little as 3 minutes with a no-obligation cash offer.
    Estimated market value
    $464,900