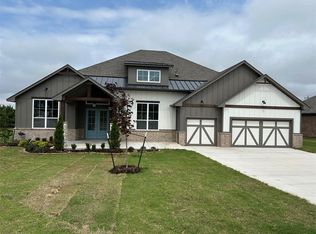
This beautiful home is located on a roomy half acre (mol) homesite in a popular neighborhood! This home is loaded with so many features. The exterior is a symmetrical layout that is very pleasing to the eye, with a charming covered front porch area. The entrance opens up to very tall ceilings, with a study with built-ins and a flex area across the hall. The main area has a soaring vaulted ceiling you have to see. The kitchen boasts custom cabinets with soft close features, a large island with farm sink, thick quartz tops, stainless steel Samsung built-in appliances, under cabinet lighting, decorative wood vented hood, pull out trash can door built in the island, floating shelves, large pantry, stunning butler's pantry connecting the kitchen to the front flex room and more! The living room is very spacious with a dazzling wood and stone fireplace with large mantle and built-ins on either side. The primary bedroom is an oasis. Very large and connects to a beautiful, large primary bathroom that features separate vanities, a make up vanity, wonderful free standing soaker tub, large doorless tiled shower and enclosed water closet. The primary closet is huge with windows near the ceiling letting in lots of natural light. Large secondary flex area off of the living room. One of the spare bedrooms has an ensuite bathroom. Marvelous enclosed back patio with cathedral ceiling. Telescoping twelve foot glass door leads to the back patio. Peaceful and lovely neighborhood.
Pending
Price increase: $7K (9/18)
$574,900
10140 NW 100th St, Yukon, OK 73099
4beds
3,253sqft
Single Family Residence
Built in 2025
0.5 Acres Lot
$-- Zestimate®
$177/sqft
$37/mo HOA
What's special
Floating shelvesLarge doorless tiled showerMake up vanitySymmetrical layoutBeautiful large primary bathroomSeparate vanitiesStudy with built-ins
- 43 days
- 157
- 9
Likely to sell faster than
Zillow last checked:
Listing updated:
Listed by:
John Burris 405-229-7504,
Central Oklahoma Real Estate
Source: MLSOK/OKCMAR as distributed by MLS GRID,MLS#: 1247463
Facts & features
Interior
Bedrooms & bathrooms
- Bedrooms: 4
- Bathrooms: 4
- Full bathrooms: 3
- 1/2 bathrooms: 1
Heating
- Has Heating (Unspecified Type)
Cooling
- Has cooling: Yes
Appliances
- Included: Dishwasher, Disposal, Microwave, Built-In Electric Oven, Built-In Gas Range
Features
- Combo Woodwork
- Flooring: Carpet, Tile
- Windows: Double Pane, Low-Emissivity Windows
- Number of fireplaces: 1
- Fireplace features: Gas Log
Interior area
- Total structure area: 3,253
- Total interior livable area: 3,253 sqft
Video & virtual tour
Property
Parking
- Total spaces: 3
- Parking features: Garage
- Garage spaces: 3
Features
- Levels: One
- Stories: 1
Lot
- Size: 0.5 Acres
- Features: Interior Lot
Details
- Parcel number: 10140NW100th73099
- Special conditions: None
Construction
Type & style
- Home type: SingleFamily
- Architectural style: Other,Traditional
- Property subtype: Single Family Residence
Materials
- Brick & Frame
- Foundation: Slab
Condition
- Year built: 2025
Details
- Builder name: Home Creations
- Warranty included: Yes
Utilities & green energy
- Sewer: Septic Tank
- Utilities for property: Cable Available, Public
Community & HOA
HOA
- Has HOA: Yes
- Services included: Greenbelt
- HOA fee: $445 annually
Location
- Region: Yukon
Financial & listing details
- Price per square foot: $177/sqft
- Tax assessed value: $8,230
- Annual tax amount: $119
- Date on market: 9/3/2026
- Electric utility on property: Yes
Estimated market value
Not available
Estimated sales range
Not available
Not available
Price history
| Date | Event | Price |
|---|---|---|
| 9/18/2026 | Pending sale | $574,900+1.2%$177/sqft |
Source:  MLSOK/OKCMAR as distributed by MLS GRID #1247463 Report a problem MLSOK/OKCMAR as distributed by MLS GRID #1247463 Report a problem | ||
| 9/16/2026 | Price change | $567,900-3%$175/sqft |
Source: MLSOK/OKCMAR as distributed by MLS GRID #1247463 Report a problem | ||
| 9/3/2026 | Listed for sale | $585,575$180/sqft |
Source: MLSOK/OKCMAR as distributed by MLS GRID #1247463 Report a problem | ||
| 9/3/2026 | Listing removed | $585,575$180/sqft |
Source: MLSOK/OKCMAR as distributed by MLS GRID #1219890 Report a problem | ||
| 9/2/2026 | Listed for sale | $585,575$180/sqft |
Source: MLSOK/OKCMAR as distributed by MLS GRID #1219890 Report a problem | ||
| 7/1/2026 | Pending sale | $585,575$180/sqft |
Source: MLSOK/OKCMAR as distributed by MLS GRID #1219890 Report a problem | ||
| 6/29/2026 | Listed for sale | $585,575$180/sqft |
Source: MLSOK/OKCMAR as distributed by MLS GRID #1219890 Report a problem | ||
| 4/1/2026 | Pending sale | $585,575$180/sqft |
Source: MLSOK/OKCMAR as distributed by MLS GRID #1219890 Report a problem | ||
| 3/19/2026 | Listed for sale | $585,575$180/sqft |
Source: MLSOK/OKCMAR as distributed by MLS GRID #1219890 Report a problem | ||
| 3/19/2026 | Listing removed | $585,575$180/sqft |
Source: MLSOK/OKCMAR as distributed by MLS GRID #1205576 Report a problem | ||
| 3/2/2026 | Price change | $585,575+0.3%$180/sqft |
Source: MLSOK/OKCMAR as distributed by MLS GRID #1205576 Report a problem | ||
| 2/10/2026 | Price change | $583,575+0.3%$179/sqft |
Source: MLSOK/OKCMAR as distributed by MLS GRID #1205576 Report a problem | ||
| 1/2/2026 | Price change | $581,575+0.3%$179/sqft |
Source: MLSOK/OKCMAR as distributed by MLS GRID #1205576 Report a problem | ||
| 12/17/2025 | Price change | $579,575-3%$178/sqft |
Source: MLSOK/OKCMAR as distributed by MLS GRID #1205576 Report a problem | ||
| 12/11/2025 | Listed for sale | $597,500$184/sqft |
Source: MLSOK/OKCMAR as distributed by MLS GRID #1205576 Report a problem | ||
| 12/11/2025 | Listing removed | $597,500$184/sqft |
Source: MLSOK/OKCMAR as distributed by MLS GRID #1189740 Report a problem | ||
| 9/4/2025 | Listed for sale | $597,500$184/sqft |
Source: MLSOK/OKCMAR as distributed by MLS GRID #1189740 Report a problem | ||
| 9/4/2025 | Listing removed | $597,500$184/sqft |
Source: MLSOK/OKCMAR as distributed by MLS GRID #1164477 Report a problem | ||
| 5/8/2025 | Price change | $597,500+0.1%$184/sqft |
Source: MLSOK/OKCMAR as distributed by MLS GRID #1164477 Report a problem | ||
| 5/2/2025 | Price change | $596,990+0.3%$184/sqft |
Source: MLSOK/OKCMAR as distributed by MLS GRID #1164477 Report a problem | ||
| 4/11/2025 | Listed for sale | $594,990+815.4%$183/sqft |
Source: MLSOK/OKCMAR as distributed by MLS GRID #1164477 Report a problem | ||
| 8/22/2016 | Sold | $65,000$20/sqft |
Source: Public Record Report a problem | ||
Public tax history
| Year | Property taxes | Tax assessment |
|---|---|---|
| 2025 | $119 | $988 |
| 2024 | $119 | $988 |
| 2023 | $119 -0.8% | $988 |
| 2022 | $120 +0.8% | $988 |
| 2021 | $119 +0.8% | $988 |
| 2020 | $118 | $988 |
| 2019 | $118 | $988 |
| 2018 | $118 | $988 |
| 2017 | $118 | $988 |
| 2016 | -- | $988 |
| 2015 | -- | $988 |
Find assessor info on the county website
Monthly payment
Est. payment
Payment breakdown
Explore the cost of this home by adjusting the details. Changes won't be saved.Climate risks
Neighborhood: 73099
Nearby schools
Schools provided by the listing agent
- Elementary: Surrey Hills ES
- Middle: Yukon MS
- High: Yukon HS
Source: MLSOK/OKCMAR as distributed by MLS GRID. This data may not be complete. We recommend contacting the local school district to confirm school assignments for this home.

Similar homes
- $550,0004 bd4 ba3.1k sqft9317 NW 116th St, Yukon, OK 73099New Construction
 MLSOK/OKCMAR as distributed by MLS GRID
 - $614,3405 bd5 ba3.6k sqft9308 NW 116th St, Yukon, OK 73099New Construction
 MLSOK/OKCMAR as distributed by MLS GRID
 - $535,0003 bd3 ba2.5k sqft10913 NW 31st Ter, Yukon, OK 73099For Sale
 MLS ID #1225493, Frank Greer, McGraw REALTORS (BO). MLSOK/OKCMAR as distributed by MLS GRID
 - $558,9004 bd3 ba3k sqft10704 NW 155th St, Luther, OK 73054For Sale
 MLS ID #1170231, Alex Trinidad, Executive Homes Realty, LLC. MLSOK/OKCMAR as distributed by MLS GRID
