Skip main navigation
Sold for $574,990
  • $574,990

    10124 NW 100th St, Yukon, OK 73099

    4beds
    3,045sqft
    Single Family Residence
    Built in 2025
    0.5 Acres Lot
    $576,900 Zestimate®
    $189/sqft
    $3,524 Estimated rent

    Home value

    $576,900

    Estimated sales range

    Not available

    $3,524/mo

    Zestimate® history
    Loading
    Loading...

    Owner options

    List your home for rent

    $3,524/mo

    Rent Zestimate®

    Find your next renter with Zillow Rental Manager. Plus, with online applications, you can quickly screen prospective tenants – for free.

    Learn more

    $3,524/mo

    Rent Zestimate®

    Refinance and save

    $3,976/mo

    Est. payment

    Refinancing to a lower rate could help reduce your monthly payments and save thousands over the life of the loan.

    See today's rates

    $3,976/mo

    Est. payment

    Explore your selling options

    Work with a Zillow partner agent

    Leverage their expertise and Zillow's premium Showcase listings to get your home seen by more buyers.

    Get started

    List with your own agent

    Get your home in front of millions of buyers by listing it on Zillow.

    Learn how to do it

    Sell it yourself

    Take full control of how buyers see your home on Zillow by listing For Sale by Owner (FSBO).

    List your home

    What's special

    Generous islandElegant foyerBuilt-in accentsExpansive backyardPrimary suiteEnsuite bathroomFreestanding soaking tub
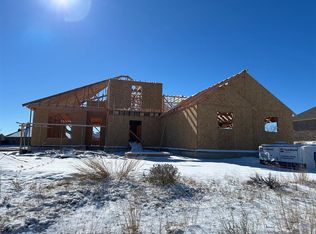
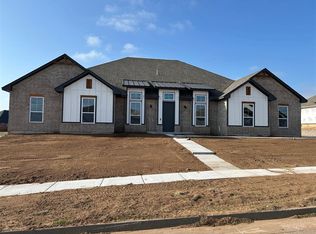
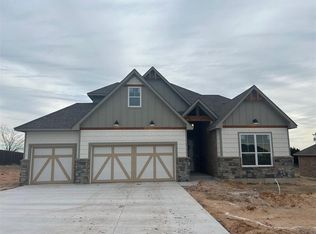
    Experience the allure of this stunning home from the moment you step through its grand double doors. High ceilings amplify the sense of space, guiding you effortlessly from the elegant foyer to a sophisticated study adorned with built-in accents. The large living area, anchored by a magnificent fireplace, invites relaxation and entertainment alike. A chef's dream, the kitchen boasts custom cabinets reaching to the ceiling, a generous island, farmhouse sink, and premium Samsung appliances. Quartz countertops, with under-cabinet lighting, lend an air of sophistication. Retreat to the primary suite where vaulted ceilings frame views of the sprawling back patio. The ensuite bathroom features a tiled walk-in shower, freestanding soaking tub, spacious vanity, and abundant natural light. The oversized primary closet awaits your exploration. Step outside to the expansive backyard with its covered patio—a perfect setting for outdoor gatherings. Embrace luxurious living in this quaint and upscale community. Don't delay—schedule your viewing of The Ridgewood Signature today to seize your opportunity.

    Zillow last checked:

    Listing updated:

    Listed by:

    John Burris 405-229-7504,

    Central Oklahoma Real Estate

    Bought with:

    Joseph Thomas, 121304

    Best Realty

    Source: MLSOK/OKCMAR as distributed by MLS GRID,MLS#: 1160113MLS Logo

    Facts & features

    Interior

    Bedrooms & bathrooms
    • Bedrooms: 4
    • Bathrooms: 4
    • Full bathrooms: 3
    • 1/2 bathrooms: 1
    Heating
    • Central
    Cooling
    • Has cooling: Yes
    Appliances
    • Included: Dishwasher, Disposal, Microwave, Built-In Gas Oven, Built-In Gas Range
    Features
    • Flooring: Carpet, Tile
    • Windows: Double Pane, Low-Emissivity Windows
    • Number of fireplaces: 1
    • Fireplace features: Gas Log
    Interior area
    • Total structure area: 3,045
    • Total interior livable area: 3,045 sqft

    Property

    Parking
    • Total spaces: 3
    • Parking features: Garage
    • Garage spaces: 3
    Features
    • Levels: One
    • Stories: 1
    • Patio & porch: Patio, Porch
    Lot
    • Size: 0.50 Acres
    • Features: Interior Lot
    Details
    • Parcel number: 10124NW100th73099
    • Special conditions: Owner Associate

    Construction

    Type & style
    • Home type: SingleFamily
    • Architectural style: Other,Traditional
    • Property subtype: Single Family Residence
    Materials
    • Brick & Frame
    • Foundation: Slab
    • Roof: Composition
    Condition
    • Year built: 2025
    Details
    • Builder name: Home Creations
    • Warranty included: Yes

    Community & neighborhood

    Location
    • Region: Yukon

    HOA & financial

    HOA
    • Has HOA: Yes
    • HOA fee: $400 annually
    • Services included: Greenbelt

    Price history

    DateEventPrice
    7/25/2025Sold$574,990$189/sqft
    Source: MLSOK/OKCMAR as distributed by MLS GRID #1160113 Report a problem
    5/2/2025Pending sale$574,990$189/sqft
    Source: MLSOK/OKCMAR as distributed by MLS GRID #1160113 Report a problem
    2/26/2025Price change$574,990+0.9%$189/sqft
    Source: MLSOK/OKCMAR as distributed by MLS GRID #1141481 Report a problem
    10/29/2024Price change$569,990+1.9%$187/sqft
    Source: MLSOK/OKCMAR as distributed by MLS GRID #1141481 Report a problem
    7/1/2024Listed for sale$559,396$184/sqft
    Source: MLSOK/OKCMAR as distributed by MLS GRID #1123385 Report a problem

    Public tax history

    YearProperty taxesTax assessment
    2025$119 $988
    2024$119 $988
    2023$119 -0.8%$988
    2022$120 +0.8%$988
    2021$119 +0.8%$988
    2020$118 $988
    2019$118 $988
    2018$118 $988
    2017$118 $988
    2016-- $988
    2015-- $988

    Find assessor info on the county website

    Neighborhood: 73099

    Nearby schools

    GreatSchools rating
    Schools provided by the listing agent
    • Elementary: Surrey Hills ES
    • Middle: Yukon MS
    • High: Yukon HS

    Source: MLSOK/OKCMAR as distributed by MLS GRID. This data may not be complete. We recommend contacting the local school district to confirm school assignments for this home.

    Get a cash offer in 3 minutes
    Find out how much your home could sell for in as little as 3 minutes with a no-obligation cash offer.
    Estimated market value
    $576,900
    Get a cash offer in 3 minutes
    Find out how much your home could sell for in as little as 3 minutes with a no-obligation cash offer.
    Estimated market value
    $576,900