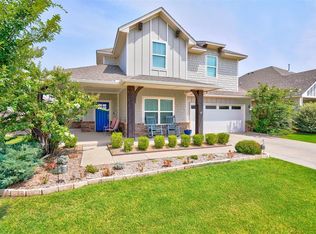
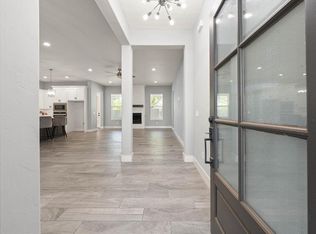
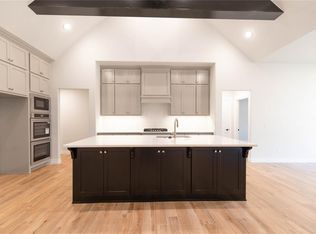
Welcome to this newly completed, functional 5-bedroom home in the exclusive gated Ponderosa Estates neighborhood in Oklahoma City. This well-designed residence offers a flexible floor plan where the fourth bedroom can easily serve as a dedicated study. The open-concept living area is anchored by a stunning stacked stone gas fireplace flanked by custom built-ins and opens directly into a true chef’s kitchen. This culinary space is a showstopper, featuring floor-to-ceiling cabinetry, a custom vent hood, a professional gas range with a pot filler, high-end built-in appliances, and a large island with bar seating. Entertaining is effortless with the built-in bar area, complete with integrated wine glass storage and ample counter space for a coffee or drink station. The primary suite serves as a luxurious retreat with elegant beamed ceilings and an en suite bath boasting expansive counter space, a large soaker tub, and a custom walk-in shower. From the designer finishes to the top-tier amenities, this home offers too many quality features to name—book a showing today to experience it for yourself!
For sale
$529,900
12824 High Plains Ave, Oklahoma City, OK 73142
5beds
3,175sqft
Single Family Residence
Built in 2025
5,000 Square Feet Lot
$527,900 Zestimate®
$167/sqft
$50/mo HOA
What's special
Top-tier amenitiesDesigner finishesCustom walk-in showerFlexible floor planBuilt-in bar areaCustom built-insElegant beamed ceilings
- 16 days |
- 313 |
- 21 |
Zillow last checked:
Listing updated:
Listed by:
Tara Levinson 405-414-8750,
LRE Realty, LLC
Source: MLSOK/OKCMAR as distributed by MLS GRID,MLS#: 1243036
Facts & features
Interior
Bedrooms & bathrooms
- Bedrooms: 5
- Bathrooms: 3
- Full bathrooms: 3
Heating
- Has Heating (Unspecified Type)
Cooling
- Has cooling: Yes
Appliances
- Laundry: Laundry Room
Features
- Paint Woodwork
- Number of fireplaces: 1
- Fireplace features: Gas Log
Interior area
- Total structure area: 3,175
- Total interior livable area: 3,175 sqft
Property
Parking
- Total spaces: 2
- Parking features: Garage
- Garage spaces: 2
Features
- Levels: Two
- Stories: 2
- Patio & porch: Patio, Porch
Lot
- Size: 5,000 Square Feet
- Features: Interior Lot
Details
- Parcel number: 12824NONEHighPlains73142
- Special conditions: None
Construction
Type & style
- Home type: SingleFamily
- Architectural style: Traditional
- Property subtype: Single Family Residence
Materials
- Brick
- Foundation: Slab
- Roof: Composition
Condition
- Year built: 2025
Details
- Builder name: H&N Construction
Utilities & green energy
- Utilities for property: Cable Available, Public
Community & HOA
HOA
- Has HOA: Yes
- Services included: Gated Entry, Greenbelt
- HOA fee: $600 annually
Location
- Region: Oklahoma City
Financial & listing details
- Price per square foot: $167/sqft
- Tax assessed value: $31,500
- Annual tax amount: $455
- Date on market: 8/5/2026
- Listing terms: Cash,Conventional,Sell FHA or VA
- Electric utility on property: Yes
Estimated market value
$527,900
$502,000 - $554,000
$3,180/mo
Price history
| Date | Event | Price |
|---|---|---|
| 8/5/2026 | Listed for sale | $529,900-1.9%$167/sqft |
Source:  MLSOK/OKCMAR as distributed by MLS GRID #1243036 Report a problem MLSOK/OKCMAR as distributed by MLS GRID #1243036 Report a problem | ||
| 8/4/2026 | Listing removed | $539,900$170/sqft |
Source: MLSOK/OKCMAR as distributed by MLS GRID #1226971 Report a problem | ||
| 6/15/2026 | Price change | $539,900-1.8%$170/sqft |
Source: MLSOK/OKCMAR as distributed by MLS GRID #1226971 Report a problem | ||
| 5/1/2026 | Listed for sale | $549,900$173/sqft |
Source: MLSOK/OKCMAR as distributed by MLS GRID #1226971 Report a problem | ||
| 5/1/2026 | Listing removed | $549,900$173/sqft |
Source: MLSOK/OKCMAR as distributed by MLS GRID #1218858 Report a problem | ||
| 3/13/2026 | Price change | $549,900+10%$173/sqft |
Source: MLSOK/OKCMAR as distributed by MLS GRID #1218858 Report a problem | ||
| 11/18/2025 | Listed for sale | $499,900+733.2%$157/sqft |
Source: MLSOK/OKCMAR as distributed by MLS GRID #1201860 Report a problem | ||
| 11/14/2025 | Sold | $60,000+90.5%$19/sqft |
Source: Public Record Report a problem | ||
| 12/14/2023 | Sold | $31,500-21.3%$10/sqft |
Source: Public Record Report a problem | ||
| 2/10/2020 | Sold | $40,000$13/sqft |
Source: Public Record Report a problem | ||
Public tax history
| Year | Property taxes | Tax assessment |
|---|---|---|
| 2025 | $454 -0.4% | $3,465 |
| 2024 | $456 +443.5% | $3,465 +433.1% |
| 2023 | $84 -1.4% | $650 |
| 2022 | $85 -2.3% | $650 |
| 2021 | $87 -2.1% | $650 |
| 2020 | $89 +45.7% | $650 |
| 2019 | $61 -0.2% | $650 -0.2% |
| 2018 | $61 -28.8% | $651 +0.2% |
| 2017 | $86 | $650 |
Find assessor info on the county website
Monthly payment
Est. payment
Payment breakdown
Explore the cost of this home by adjusting the details. Changes won't be saved.Climate risks
Neighborhood: 73142
Nearby schools
GreatSchools rating
- 9/10Stone Ridge Elementary SchoolGrades: 1-4Distance: 1.4 mi
- 9/10Piedmont Middle SchoolGrades: 7-8Distance: 5.3 mi
- 10/10Piedmont High SchoolGrades: 9-12Distance: 6 mi
Schools provided by the listing agent
- Elementary: Stone Ridge ES
- Middle: Piedmont MS
- High: Piedmont HS
Source: MLSOK/OKCMAR as distributed by MLS GRID. This data may not be complete. We recommend contacting the local school district to confirm school assignments for this home.
- $315,0003 bd3 ba2k sqft12836 High Plains Ave, Oklahoma City, OK 73142Sold
- $60,0005,000 sqft12824 High Plains Ave LOT 8, Oklahoma City, OK 73142Sold

- $283,3003 bd2 ba1.7k sqft12816 High Plains Ave, Oklahoma City, OK 73142Off Market
- $263,0003 bd2 ba1.5k sqft12821 High Plains Ave, Oklahoma City, OK 73142Off Market

- $265,8003 bd2 ba1.5k sqft12825 High Plains Ave, Oklahoma City, OK 73142Off Market
- $327,1003 bd2 ba2k sqft12812 High Plains Ave, Oklahoma City, OK 73142Off Market
- $284,6003 bd2 ba1.7k sqft12817 High Plains Ave, Oklahoma City, OK 73142Off Market
- $281,4003 bd2 ba1.7k sqft12820 High Plains Ave, Oklahoma City, OK 73142Off Market
A local agent can set up tours, give advice and negotiate with sellers.
Similar homes
- $424,9984 bd3 ba2.6k sqft12913 Black Hills Dr, Oklahoma City, OK 73142For Sale
 MLS ID #1225265, James Woodard, RE/MAX Energy Real Estate. MLSOK/OKCMAR as distributed by MLS GRID
 - $400,0004 bd3 ba2.5k sqft8520 NW 123rd St, Oklahoma City, OK 73142For Sale
 MLS ID #1242252, Runming Lin, Black Label Realty. MLSOK/OKCMAR as distributed by MLS GRID
 - $547,9405 bd4 ba3k sqft9312 NW 116th St, Yukon, OK 73099New Construction
 MLSOK/OKCMAR as distributed by MLS GRID
 - $550,0004 bd4 ba3.1k sqft9317 NW 116th St, Yukon, OK 73099New Construction
 MLSOK/OKCMAR as distributed by MLS GRID
 - $449,9004 bd3 ba2.9k sqft4305 NW 153rd St, Edmond, OK 73013For SaleMLS ID #1245476, Katie Kuriakose, Keller Williams Realty Elite. MLSOK/OKCMAR as distributed by MLS GRID
- $519,0004 bd3 ba2.6k sqft16412 Brookefield Dr, Edmond, OK 73013For SaleMLS ID #1222845, Lan Phu, Prime Realty Group LLC. MLSOK/OKCMAR as distributed by MLS GRID
- $529,9005 bd3 ba2.9k sqft3305 Sugar Maple Way, Oklahoma City, OK 73179For SaleMLS ID #1240312, Brooke Massey, Brix Realty. MLSOK/OKCMAR as distributed by MLS GRID
- $542,0003 bd3 ba2.5k sqft1026 Maverick Pass, Piedmont, OK 73078For SaleMLS ID #1226912, Frank Greer, McGraw REALTORS (BO). MLSOK/OKCMAR as distributed by MLS GRID
- $554,0905 bd4 ba3.2k sqft8704 Kate Xing, Yukon, OK 73099New ConstructionMLSOK/OKCMAR as distributed by MLS GRID
- $558,1905 bd4 ba3.3k sqft8717 Ryker Rd, Yukon, OK 73099New ConstructionMLSOK/OKCMAR as distributed by MLS GRID
- $538,5004 bd3 ba3k sqft15717 Paterson Ave, Piedmont, OK 73078For SaleMLS ID #1170248, Alex Trinidad, Executive Homes Realty, LLC. MLSOK/OKCMAR as distributed by MLS GRID
- $475,0004 bd3 ba2.3k sqft9313 NW 79th St, Yukon, OK 73099For SaleMLS ID #1241121, Bianca Daneshmand, ReMax Lifestyle. MLSOK/OKCMAR as distributed by MLS GRID
- $507,9004 bd3 ba2.7k sqft15501 Starlight Ter, Piedmont, OK 73078For SaleMLS ID #1170304, Alex Trinidad, Executive Homes Realty, LLC. MLSOK/OKCMAR as distributed by MLS GRID
- $618,3405 bd5 ba3.6k sqft9308 NW 116th St, Yukon, OK 73099New ConstructionMLSOK/OKCMAR as distributed by MLS GRID
- $600,0004 bd4 ba3.6k sqft9120 SW 31st St, Oklahoma City, OK 73179For SaleMLS ID #1242800, Troy Schweinberg, Wise Oak Realty LLC. MLSOK/OKCMAR as distributed by MLS GRID
- $530,0003 bd3 ba2.5k sqft6920 Lake View Ct, Cashion, OK 73016For SaleMLS ID #1243386, Alexander Hickman, Block One Real Estate. MLSOK/OKCMAR as distributed by MLS GRID
- $450,0003 bd3 ba2.3k sqft9300 NW 84th Ter, Yukon, OK 73099For SaleMLS ID #1239117, Chantelle Blanton, OklaHome Real Estate. MLSOK/OKCMAR as distributed by MLS GRID
- $489,9004 bd3 ba2.3k sqft7112 NW 154th St, Edmond, OK 73013For SaleMLS ID #1220898, Karen Blevins, Chinowth & Cohen. MLSOK/OKCMAR as distributed by MLS GRID
- $558,9004 bd3 ba3k sqft10701 NW 154th St, Edmond, OK 73013For SaleMLS ID #1170223, Alex Trinidad, Executive Homes Realty, LLC. MLSOK/OKCMAR as distributed by MLS GRID
- $485,0004 bd3 ba2.5k sqft205 NW 152nd St, Edmond, OK 73013For SaleMLS ID #1212220, Tara Levinson, LRE Realty, LLC. MLSOK/OKCMAR as distributed by MLS GRID
