Skip main navigation
Off market
  • $280,500

    12820 High Plains Ave, Oklahoma City, OK 73142

    3beds
    1,702sqft
    SingleFamily
    Built in 2017
    5,489 Square Feet Lot
    $280,500 Zestimate®
    $165/sqft
    $2,115 Estimated rent

    Home value

    $280,500

    $266,000 - $295,000

    $2,115/mo

    Zestimate® history
    Loading
    Loading...

    Owner options

    List your home for rent

    $2,115/mo

    Rent Zestimate®

    Find your next renter with Zillow Rental Manager. Plus, with online applications, you can quickly screen prospective tenants – for free.

    Learn more

    $2,115/mo

    Rent Zestimate®

    Refinance and save

    $1,459/mo

    Est. payment

    Refinancing to a lower rate could help reduce your monthly payments and save thousands over the life of the loan.

    See today's rates

    $1,459/mo

    Est. payment

    Explore your selling options

    Work with a Zillow partner agent

    Leverage their expertise and Zillow's premium Showcase listings to get your home seen by more buyers.

    Get started

    List with your own agent

    Get your home in front of millions of buyers by listing it on Zillow.

    Learn how to do it

    Sell it yourself

    Take full control of how buyers see your home on Zillow by listing For Sale by Owner (FSBO).

    List your home

    What's special

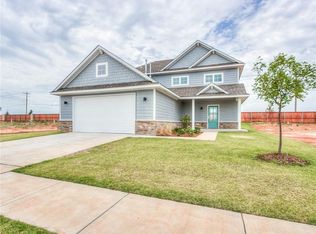
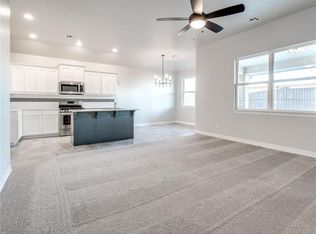
    Well dressed, dolled-up and ready to go in Northwest Oklahoma City and access to a great community pond and Piedmont Schools! “Dressed to the Nines” starts with curb appeal and an awesome covered porch to watch the skies! Entry flows in to an open living to kitchen plan with wood look tile galore! Corner fireplace with stacked stone, media “hidey hole” and pre-cut for that wall mount flat screen TV! Kitchen is blessed with an island, raised dishwasher (to help with the bending over thing), 60/40 sink, breakfast bar and stained wood with contemporary drawer pulls! Behind the island includes a gas range, microwave hood and many more cabinet options! Subway tile backsplash completes the accent, while a pantry is discreetly hidden in the laundry room with a pocket door! Just off the living is a study or formal with ceiling fan and French doors with glass! The master suite is just off the breakfast area, with carpeted floors and ceiling fan! The elongated master spa is blessed with a farm door, dual vanities, oversized shower, throne room and walk-in closet! Secondary are situated across the split plan and both include walk-in closets! The guest bath includes an oversized mirror and cabinet base, shower-tub combo and additional head-knocker storage over the throne! Your patio escape is covered and includes an eye shot of the community pond! Upgrades and standards to build include a tankless hot water tank, storm shelter, garage opener and many, many energy efficient features! High performance with this Builder exceeds the NAHB Building Standards! Call, text, email and/or watch the HD video tour! Then take ownership in a home for the ages and in a suburb community, with a country feel, and conveniently situated by County Line and NW 112nd St! Close access to the Turnpike or Hefner Parkway, along a short road trip to any and all major shopping, dining and entertainment options!

    This property is not currently displayed as for sale or rent on Zillow. This may be different from what's on other websites or public sources.

    Facts & features

    Interior

    Bedrooms & bathrooms
    • Bedrooms: 3
    • Bathrooms: 2
    • Full bathrooms: 2
    Heating
    • Forced air, Gas
    Cooling
    • Central
    Appliances
    • Included: Dishwasher, Garbage disposal, Microwave, Range / Oven
    Features
    • Flooring: Tile, Carpet
    • Basement: None
    • Has fireplace: Yes
    Interior area
    • Total interior livable area: 1,702 sqft

    Property

    Parking
    • Parking features: Garage - Attached
    Features
    • Exterior features: Wood products, Brick
    • Has view: Yes
    • View description: Water
    • Has water view: Yes
    • Water view: Water
    Lot
    • Size: 5,489 Square Feet
    Details
    • Parcel number: 3871214351260

    Construction

    Type & style
    • Home type: SingleFamily
    Materials
    • Frame
    • Foundation: Slab
    • Roof: Composition
    Condition
    • Year built: 2017

    Community & HOA

    HOA
    • Has HOA: Yes
    • HOA fee: $30 monthly
    Location
    • Region: Oklahoma City

    Financial & listing details

    • Price per square foot: $165/sqft
    • Tax assessed value: $260,614
    • Annual tax amount: $3,626

    Price history

    DateEventPrice
    6/24/2021Sold$245,000-4.7%$144/sqft
    Source: MLSOK/OKCMAR as distributed by MLS GRID #958684 Report a problem
    5/23/2021Pending sale$257,000$151/sqft
    Source: MLSOK/OKCMAR as distributed by MLS GRID #958684 Report a problem
    5/21/2021Listed for sale$257,000+22.8%$151/sqft
    Source: MLSOK/OKCMAR as distributed by MLS GRID #958684 Report a problem
    9/20/2017Sold$209,220+497.8%$123/sqft
    Source: MLSOK/OKCMAR as distributed by MLS GRID #778490 Report a problem
    7/20/2016Sold$35,000$21/sqft
    Source: Public Record Report a problem

    Public tax history

    YearProperty taxesTax assessment
    2025$3,626 +2.7%$28,666 +3%
    2024$3,530 +5.1%$27,832 +3%
    2023$3,357 +1.7%$27,022 +3%
    2022$3,300 +5.9%$26,235 +8%
    2021$3,118 +1%$24,302 +3%
    2020$3,088 +44.6%$23,595 -0.7%
    2019$2,135 -2.4%$23,760 -2.3%
    2018$2,187 +2449.2%$24,310 +3640%
    2017$86 $650
    Find assessor info on the county website

    Neighborhood: 73142

    Nearby schools

    GreatSchools rating
    Schools provided by the listing agent
    • Elementary: Stone Ridge
    • Middle: Piedmont
    • High: Piedmont
    • District: Piedmont

    Source: The MLS. This data may not be complete. We recommend contacting the local school district to confirm school assignments for this home.

    Get a cash offer in 3 minutes
    Find out how much your home could sell for in as little as 3 minutes with a no-obligation cash offer.
    Estimated market value
    $280,500
    Get a cash offer in 3 minutes
    Find out how much your home could sell for in as little as 3 minutes with a no-obligation cash offer.
    Estimated market value
    $280,500