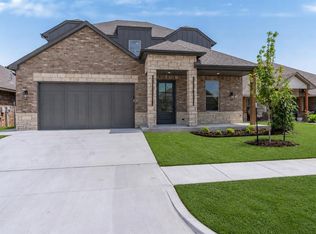
Modern home located in the gated community of The Porches at Ponderosa Estates. This neighborhood offers a beautiful lake and scenic walking trails, creating a peaceful and inviting setting. Versatility defines this thoughtfully designed floor plan, offering multiple options to fit your needs—use it as a 4-bedroom home with a study, a 3-bedroom with a study and large bonus room, or even a 5-bedroom layout. From the moment you arrive, you’ll appreciate the sleek modern curb appeal, highlighted by a striking glass garage door. Inside, you’re welcomed by a dedicated study and an open-concept living space. The kitchen is a standout, featuring a built-in commercial-grade refrigerator and freezer, stainless steel Frigidaire appliances, and a spacious walk-in pantry. The oversized primary suite offers a true retreat with a large bathroom and an expansive walk-in closet. Upstairs adds even more flexibility with the option of three full bedrooms or utilizing one as a generous bonus room. Additional features include a tankless water heater, energy-efficient windows throughout, and an extended back patio—perfect for relaxing or entertaining.
For sale
$424,998
12913 Black Hills Dr, Oklahoma City, OK 73142
4beds
2,606sqft
Single Family Residence
Built in 2018
5,501 Square Feet Lot
$-- Zestimate®
$163/sqft
$43/mo HOA
What's special
Sleek modern curb appealOpen-concept living spaceOversized primary suiteStriking glass garage doorExpansive walk-in closetStainless steel frigidaire appliancesSpacious walk-in pantry
- 132 days
- 399
- 14
Zillow last checked:
Listing updated:
Listed by:
James Woodard 405-519-0366,
RE/MAX Energy Real Estate
Source: MLSOK/OKCMAR as distributed by MLS GRID,MLS#: 1225265
Facts & features
Interior
Bedrooms & bathrooms
- Bedrooms: 4
- Bathrooms: 3
- Full bathrooms: 2
- 1/2 bathrooms: 1
Heating
- Has Heating (Unspecified Type)
Cooling
- Has cooling: Yes
Features
- Number of fireplaces: 1
Interior area
- Total structure area: 2,606
- Total interior livable area: 2,606 sqft
Property
Parking
- Total spaces: 2
- Parking features: Garage
- Garage spaces: 2
Features
- Levels: Two
- Stories: 2
- Has view: Yes
- View description: Water
- Has water view: Yes
- Water view: Water
Lot
- Size: 5,501 Square Feet
- Features: Interior Lot
Details
- Parcel number: 12913NONEBlackHills73142
- Special conditions: None
Construction
Type & style
- Home type: SingleFamily
- Architectural style: Contemporary
- Property subtype: Single Family Residence
Materials
- Stucco
- Foundation: Slab
- Roof: Composition
Condition
- Year built: 2018
Community & HOA
HOA
- Has HOA: Yes
- Services included: Gated Entry, Common Area Maintenance
- HOA fee: $518 annually
Location
- Region: Oklahoma City
Financial & listing details
- Price per square foot: $163/sqft
- Tax assessed value: $369,860
- Annual tax amount: $5,332
- Date on market: 4/23/2026
Estimated market value
Not available
Estimated sales range
Not available
Not available
Price history
| Date | Event | Price |
|---|---|---|
| 8/7/2026 | Price change | $424,9980%$163/sqft |
Source:  MLSOK/OKCMAR as distributed by MLS GRID #1225265 Report a problem MLSOK/OKCMAR as distributed by MLS GRID #1225265 Report a problem | ||
| 7/29/2026 | Price change | $424,999-2.3%$163/sqft |
Source: MLSOK/OKCMAR as distributed by MLS GRID #1225265 Report a problem | ||
| 7/10/2026 | Price change | $435,000-3%$167/sqft |
Source: MLSOK/OKCMAR as distributed by MLS GRID #1225265 Report a problem | ||
| 7/3/2026 | Price change | $448,6000%$172/sqft |
Source: MLSOK/OKCMAR as distributed by MLS GRID #1225265 Report a problem | ||
| 6/26/2026 | Price change | $448,7000%$172/sqft |
Source: MLSOK/OKCMAR as distributed by MLS GRID #1225265 Report a problem | ||
| 6/12/2026 | Price change | $448,8000%$172/sqft |
Source: MLSOK/OKCMAR as distributed by MLS GRID #1225265 Report a problem | ||
| 6/8/2026 | Price change | $448,9000%$172/sqft |
Source: MLSOK/OKCMAR as distributed by MLS GRID #1225265 Report a problem | ||
| 4/23/2026 | Listed for sale | $449,000+34.4%$172/sqft |
Source: MLSOK/OKCMAR as distributed by MLS GRID #1225265 Report a problem | ||
| 11/9/2020 | Sold | $334,000-0.9%$128/sqft |
Source: MLSOK/OKCMAR as distributed by MLS GRID #926325 Report a problem | ||
| 10/9/2020 | Pending sale | $337,000$129/sqft |
Source: Luxe Sales & Management #926325 Report a problem | ||
| 9/2/2020 | Listed for sale | $337,000+862.9%$129/sqft |
Source: Luxe Sales & Management #926325 Report a problem | ||
| 10/5/2017 | Sold | $35,000$13/sqft |
Source: Public Record Report a problem | ||
| 5/2/2017 | Sold | $35,000$13/sqft |
Source: Public Record Report a problem | ||
Public tax history
| Year | Property taxes | Tax assessment |
|---|---|---|
| 2025 | $5,332 +4.6% | $40,684 +5% |
| 2024 | $5,097 +7.1% | $38,747 +5% |
| 2023 | $4,761 +3.6% | $36,902 +5% |
| 2022 | $4,597 -5.5% | $35,145 -3.3% |
| 2021 | $4,865 +12.2% | $36,355 +14.6% |
| 2020 | $4,338 +46.2% | $31,735 +0.4% |
| 2019 | $2,966 +721.1% | $31,614 +721.1% |
| 2018 | $361 +321% | $3,850 +492.3% |
| 2017 | $86 | $650 |
Find assessor info on the county website
Monthly payment
Est. payment
Payment breakdown
Explore the cost of this home by adjusting the details. Changes won't be saved.Climate risks
Neighborhood: 73142
Nearby schools
Schools provided by the listing agent
- Elementary: Stone Ridge ES
- Middle: Piedmont MS
- High: Piedmont HS
Source: MLSOK/OKCMAR as distributed by MLS GRID. This data may not be complete. We recommend contacting the local school district to confirm school assignments for this home.
- $291,9003 bd2 ba1.6k sqft12921 Black Hills Dr, Oklahoma City, OK 73142Off Market

- $333,0004 bd2 ba1.9k sqft12901 Black Hls, Oklahoma City, OK 73142Off Market

- $385,5004 bd3 ba2k sqft12925 Black Hls, Oklahoma City, OK 73142Off Market

- $285,0003 bd2 ba1.6k sqft12909 Black Hills Dr, Edmond, OK 73013Off Market

Similar homes
- $295,0003 bd2 ba1.5k sqft8925 NW 129th St, Oklahoma City, OK 73142For Sale
 MLS ID #1243763, Bianca Daneshmand, ReMax Lifestyle. MLSOK/OKCMAR as distributed by MLS GRID
 - $529,9005 bd3 ba3.1k sqft12824 High Plains Ave, Oklahoma City, OK 73142For Sale
 MLS ID #1243036, Tara Levinson, LRE Realty, LLC. MLSOK/OKCMAR as distributed by MLS GRID
 - $434,0004 bd3 ba2.4k sqft9312 NW 118th St, Yukon, OK 73099For Sale
 MLS ID #1238456, Gregory Yakish, Stellar Realty. MLSOK/OKCMAR as distributed by MLS GRID
 - $332,5004 bd2 ba2.1k sqft14409 Gravity Falls Ln, Oklahoma City, OK 73142For Sale
 MLS ID #1241273, Xiang Li, Epic Real Estate. MLSOK/OKCMAR as distributed by MLS GRID
