Luxury living awaits in this stunning 5-bedroom home, where high-end finishes and impeccable craftsmanship come together in a sought-after community. Fresh landscaping will be added prior to close.
The home showcases white oak wood floors, a custom iron handrail with accent wall, and an irrigation system for easy lawn care. The open-concept layout flows into a chef's kitchen featuring Frigidaire Pro Series appliances, a walk-in pantry, and an oversized island, ideal for entertaining.
A separate pocket office and spacious mudroom add everyday convenience, while upstairs, a bonus room with full bedroom and bath offers flexible space for guests, a playroom, or media room. Outside, enjoy a covered patio and front porch, plus a separate 3-car garage for extra parking and storage. This one checks every box, schedule your showing today!
Landscaping will be freshened up and/or added prior to closing.
For sale
$529,900
3305 Sugar Maple Way, Oklahoma City, OK 73179
5beds
2,945sqft
Single Family Residence
Built in 2025
10,402 Square Feet Lot
$527,200 Zestimate®
$180/sqft
$33/mo HOA
What's special
High-end finishesImpeccable craftsmanshipFront porchOpen-concept layoutWhite oak wood floorsCovered patioSpacious mudroom
- 42 days
- 302
- 23
Zillow last checked:
Listing updated:
Listed by:
Brooke Massey 580-402-7772,
Brix Realty,
Jennifer Hubbard 405-444-4301,
Brix Realty
Source: MLSOK/OKCMAR as distributed by MLS GRID,MLS#: 1240312
Facts & features
Interior
Bedrooms & bathrooms
- Bedrooms: 5
- Bathrooms: 3
- Full bathrooms: 3
Heating
- Has Heating (Unspecified Type)
Cooling
- Has cooling: Yes
Features
- Flooring: Wood
- Number of fireplaces: 1
- Fireplace features: Gas Log
Interior area
- Total structure area: 2,945
- Total interior livable area: 2,945 sqft
Property
Parking
- Total spaces: 3
- Parking features: Garage
- Garage spaces: 3
Features
- Levels: Two
- Stories: 2
- Patio & porch: Patio, Porch
Lot
- Size: 10,402 Square Feet
- Features: Cul-De-Sac, Interior Lot
Details
- Parcel number: 3305NONESugarMaple73179
- Special conditions: None
Construction
Type & style
- Home type: SingleFamily
- Architectural style: Traditional
- Property subtype: Single Family Residence
Materials
- Brick & Frame
- Foundation: Combination
- Roof: Composition
Condition
- Year built: 2025
Details
- Builder name: Quality Preferred Builders
Community & HOA
HOA
- Has HOA: Yes
- Services included: Greenbelt, Common Area Maintenance
- HOA fee: $400 annually
Location
- Region: Oklahoma City
Financial & listing details
- Price per square foot: $180/sqft
- Tax assessed value: $7,649
- Annual tax amount: $107
- Date on market: 7/24/2026
- Listing terms: Assumable
Estimated market value
$527,200
$501,000 - $554,000
$2,959/mo
Price history
| Date | Event | Price |
|---|---|---|
| 7/24/2026 | Listed for sale | $529,900-2.8%$180/sqft |
Source:  MLSOK/OKCMAR as distributed by MLS GRID #1240312 Report a problem MLSOK/OKCMAR as distributed by MLS GRID #1240312 Report a problem | ||
| 7/20/2026 | Listing removed | $544,900$185/sqft |
Source: MLSOK/OKCMAR as distributed by MLS GRID #1154710 Report a problem | ||
| 5/18/2026 | Price change | $544,900-0.8%$185/sqft |
Source: MLSOK/OKCMAR as distributed by MLS GRID #1154710 Report a problem | ||
| 2/20/2026 | Price change | $549,500-0.9%$187/sqft |
Source: MLSOK/OKCMAR as distributed by MLS GRID #1154710 Report a problem | ||
| 6/1/2025 | Price change | $554,550-0.9%$188/sqft |
Source: MLSOK/OKCMAR as distributed by MLS GRID #1154710 Report a problem | ||
| 2/9/2025 | Listed for sale | $559,550+115.2%$190/sqft |
Source: MLSOK/OKCMAR as distributed by MLS GRID #1154710 Report a problem | ||
| 11/16/2021 | Sold | $260,000+392.9%$88/sqft |
Source: Public Record Report a problem | ||
| 9/27/2021 | Listed for sale | $52,750$18/sqft |
Source: Owner Report a problem | ||
| 8/16/2021 | Listing removed | -- |
Source: Owner Report a problem | ||
| 5/18/2021 | Listed for sale | $52,750$18/sqft |
Source: Owner Report a problem | ||
Public tax history
| Year | Property taxes | Tax assessment |
|---|---|---|
| 2025 | $107 +0.9% | $918 |
| 2024 | $106 +1.9% | $918 |
| 2023 | $104 -1.9% | $918 |
| 2022 | $106 +1% | $918 |
| 2021 | $105 | $918 |
Find assessor info on the county website
Monthly payment
Est. payment
Payment breakdown
Explore the cost of this home by adjusting the details. Changes won't be saved.Climate risks
Neighborhood: 73179
Nearby schools
Schools provided by the listing agent
- Elementary: Prairie View ES
- Middle: Canyon Ridge IES
- High: Mustang HS
Source: MLSOK/OKCMAR as distributed by MLS GRID. This data may not be complete. We recommend contacting the local school district to confirm school assignments for this home.
- $579,9004 bd3 ba3.2k sqft3309 Sugar Maple Way, Oklahoma City, OK 73179For Sale
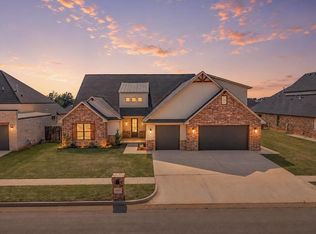
- $7,6490.32 acres3301 Sugar Maple Way, Oklahoma City, OK 73179Off Market
- $540,0004 bd3 ba2.7k sqft3313 Sugar Maple Way, Oklahoma City, OK 73179Sold
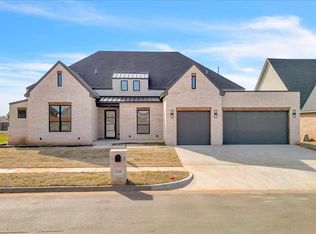
- $466,7005 bd4 ba3.9k sqft3216 Rockhampton Ave, Oklahoma City, OK 73179Off Market
Similar homes
- $579,9004 bd3 ba3.2k sqft3309 Sugar Maple Way, Oklahoma City, OK 73179For SaleMLS ID #1240311, Brooke Massey, Brix Realty. MLSOK/OKCMAR as distributed by MLS GRID
- $600,0004 bd4 ba3.6k sqft9120 SW 31st St, Oklahoma City, OK 73179For Sale
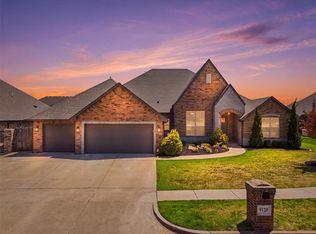 MLS ID #1242800, Troy Schweinberg, Wise Oak Realty LLC. MLSOK/OKCMAR as distributed by MLS GRID
 - $539,5654 bd3 ba2.7k sqft2401 Heather Park, Oklahoma City, OK 73128For Sale
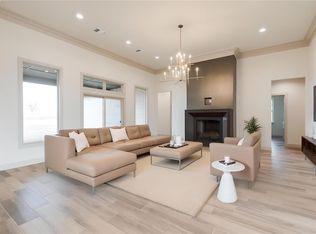 MLS ID #1206810, Shay Schultz, OK Flat Fee Realty. MLSOK/OKCMAR as distributed by MLS GRID
 - $525,0004 bd4 ba2.7k sqft14640 Rochefort Ln, Yukon, OK 73099For Sale
 MLS ID #1246659, Karen Blevins, Chinowth & Cohen. MLSOK/OKCMAR as distributed by MLS GRID
