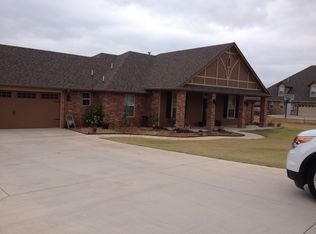
Modern farmhouse perfection on 1.14 acres with a curved driveway that immediately gives this home a custom, estate feel. The exterior blends brick, stone, and board and batten siding with a covered front porch and bold black double doors that set the tone before you even step inside. Hardie board siding adds durability and timeless style. Inside, soaring vaulted ceilings with exposed wood beams create the modern farmhouse character buyers are looking for. Light wood plank flooring runs throughout the main living areas, and the open layout was clearly designed with entertaining in mind. The chef’s kitchen is the centerpiece, featuring two tone cabinetry, light stone countertops, a massive island with seating, stainless steel appliances, a custom vent hood, open wood shelving, and a beautiful herringbone backsplash. It flows seamlessly into the living area with a large fireplace and built in shelving. You’ll also find a dedicated study, formal dining space, and a butler’s pantry for added storage and prep space. The mudroom offers custom built ins, and the laundry room is spacious and thoughtfully designed. The primary suite features a vaulted ceiling, freestanding soaking tub, frameless glass shower, dual vanities, and a large walk in closet with built in organization. Upstairs, the bonus room with a full bathroom offers endless flexibility. It could easily function as a theater room, guest suite, second office, game room, or private retreat. Step out back to a covered patio with a cedar stained ceiling and ceiling fan, creating an ideal space to relax or entertain year round. Situated in a peaceful neighborhood on over an acre, you have room to breathe without feeling boxed in by neighbors. And when you want convenience, you’re just minutes from Mustang’s restaurants, shopping, and everyday essentials. This is the kind of custom home buyers wait for. Schedule your private showing and see it for yourself.
For sale
Price cut: $2.5K (8/10)
$720,000
12716 SW 53rd St, Mustang, OK 73064
5beds
3,375sqft
Single Family Residence
Built in 2022
1.14 Acres Lot
$713,700 Zestimate®
$213/sqft
$25/mo HOA
What's special
Covered front porchFormal dining spaceDual vanitiesFreestanding soaking tubOpen wood shelvingStainless steel appliancesBeautiful herringbone backsplash
- 113 days
- 779
- 58
Zillow last checked:
Listing updated:
Listed by:
Blake Shelton 405-819-0037,
Keller Williams Realty Elite
Source: MLSOK/OKCMAR as distributed by MLS GRID,MLS#: 1234975
Facts & features
Interior
Bedrooms & bathrooms
- Bedrooms: 5
- Bathrooms: 5
- Full bathrooms: 4
- 1/2 bathrooms: 1
Heating
- Has Heating (Unspecified Type)
Cooling
- Has cooling: Yes
Appliances
- Included: Dishwasher, Microwave, Water Heater, Built-In Electric Oven, Built-In Electric Range
- Laundry: Laundry Room
Features
- Stained Wood
- Number of fireplaces: 1
- Fireplace features: Forced Air
Interior area
- Total structure area: 3,375
- Total interior livable area: 3,375 sqft
Property
Parking
- Total spaces: 3
- Parking features: Concrete
- Garage spaces: 3
Features
- Levels: Two
- Stories: 2
- Patio & porch: Patio, Porch
- Exterior features: Rain Gutters
Lot
- Size: 1.14 Acres
- Features: Interior Lot
Details
- Parcel number: 12716SW53rd73064
- Special conditions: None
Construction
Type & style
- Home type: SingleFamily
- Property subtype: Single Family Residence
Materials
- Brick & Frame
- Foundation: Slab
Condition
- Year built: 2022
Utilities & green energy
- Utilities for property: Aerobic System, Cable Available, High Speed Internet
Community & HOA
HOA
- Has HOA: Yes
- Services included: Common Area Maintenance
- HOA fee: $300 annually
Location
- Region: Mustang
Financial & listing details
- Price per square foot: $213/sqft
- Tax assessed value: $500,086
- Annual tax amount: $6,717
- Date on market: 6/17/2026
- Electric utility on property: Yes
Estimated market value
$713,700
$678,000 - $749,000
$3,408/mo
Price history
| Date | Event | Price |
|---|---|---|
| 8/10/2026 | Price change | $720,000-0.3%$213/sqft |
Source:  MLSOK/OKCMAR as distributed by MLS GRID #1234975 Report a problem MLSOK/OKCMAR as distributed by MLS GRID #1234975 Report a problem | ||
| 7/17/2026 | Price change | $722,500-0.3%$214/sqft |
Source: MLSOK/OKCMAR as distributed by MLS GRID #1234975 Report a problem | ||
| 6/17/2026 | Listed for sale | $725,000-1.4%$215/sqft |
Source: MLSOK/OKCMAR as distributed by MLS GRID #1234975 Report a problem | ||
| 6/17/2026 | Listing removed | $735,000$218/sqft |
Source: MLSOK/OKCMAR as distributed by MLS GRID #1216223 Report a problem | ||
| 5/16/2026 | Listed for sale | $735,000$218/sqft |
Source: MLSOK/OKCMAR as distributed by MLS GRID #1216223 Report a problem | ||
| 4/22/2026 | Pending sale | $735,000$218/sqft |
Source: MLSOK/OKCMAR as distributed by MLS GRID #1216223 Report a problem | ||
| 3/23/2026 | Price change | $735,000-2%$218/sqft |
Source: MLSOK/OKCMAR as distributed by MLS GRID #1216223 Report a problem | ||
| 2/27/2026 | Listed for sale | $750,000+971.4%$222/sqft |
Source: MLSOK/OKCMAR as distributed by MLS GRID #1216223 Report a problem | ||
| 3/30/2021 | Sold | $70,000$21/sqft |
Source: Public Record Report a problem | ||
Public tax history
| Year | Property taxes | Tax assessment |
|---|---|---|
| 2025 | $6,717 +1.9% | $58,416 +0.6% |
| 2024 | $6,594 +593.4% | $58,057 +591.2% |
| 2023 | $951 -1.5% | $8,400 |
| 2022 | $965 +474.4% | $8,400 +473.4% |
| 2021 | $168 -0.6% | $1,465 |
| 2020 | $169 | $1,465 |
| 2019 | $169 -1.7% | $1,465 |
| 2018 | $172 +1.2% | $1,465 |
| 2017 | $170 | $1,465 |
| 2016 | -- | $1,465 -12.3% |
| 2015 | -- | $1,670 |
| 2014 | -- | $1,670 |
| 2013 | -- | $1,670 |
| 2011 | -- | $1,670 |
| 2010 | -- | $1,670 |
| 2009 | -- | $1,670 |
Find assessor info on the county website
Monthly payment
Est. payment
Payment breakdown
Explore the cost of this home by adjusting the details. Changes won't be saved.Climate risks
Neighborhood: 73064
Nearby schools
Schools provided by the listing agent
- Elementary: Mustang Lakehoma ES
- Middle: Mustang MS
- High: Mustang HS
Source: MLSOK/OKCMAR as distributed by MLS GRID. This data may not be complete. We recommend contacting the local school district to confirm school assignments for this home.
Similar homes
- $735,0004 bd4 ba3.3k sqft1324 W Harvard Way, Mustang, OK 73064For Sale
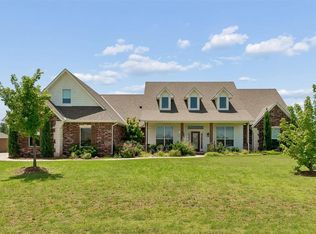 MLS ID #1236572, Tressea Fillmore, Fillmore Realty LLC. MLSOK/OKCMAR as distributed by MLS GRID
 - $725,0004 bd4 ba3k sqft10900 Gobblers Roost Rd, Oklahoma City, OK 73173For Sale
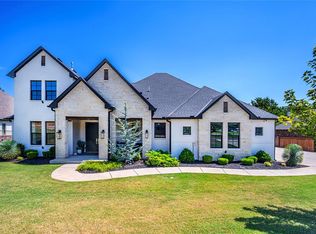 MLS ID #1246470, Marcie Burnham, Exclusive Realty Group. MLSOK/OKCMAR as distributed by MLS GRID
 - $475,0004 bd3 ba2.4k sqft5716 Gold Stone Ct, Mustang, OK 73064For Sale
 MLS ID #1236463, Sheryl Underhill, Keller Williams Realty Elite. MLSOK/OKCMAR as distributed by MLS GRID
 - $420,0004 bd2 ba2.2k sqft2208 W Earl Dr, Mustang, OK 73064For Sale
 MLS ID #1226799, Shelley Galyon, KG Realty LLC. MLSOK/OKCMAR as distributed by MLS GRID
