Up to $10,500 in buyer savings available! $8,000 seller credit PLUS up to $2,500 additional lender credit with preferred lender! Situated on 1.3 private acres at the end of a quiet cul-de-sac with no neighborhood behind you, this custom English Tudor home offers something that's becoming increasingly difficult to find: privacy, space, and a sense of escape without sacrificing convenience. Start your mornings with coffee overlooking open skies & peaceful wooded surroundings. Spend your evenings gathered around the fire pit, entertaining under the stars, and enjoying sunsets worth slowing down for. Inside, you'll love the soaring vaulted ceilings, rich real wood floors, a dramatic chandelier, and a stunning stone fireplace. The open-concept floor plan flows seamlessly from the entry to the living room, dining area, and chef's kitchen. The kitchen is a showpiece, anchored by an oversized granite island with farmhouse sink, floor-to-ceiling custom cabinetry, designer lighting, a custom vent hood, gas cooktop, & a walk-in pantry with its own sink and tons of storage. The primary suite is a private retreat with a vaulted ceiling, direct patio access, & uninterrupted views free from neighboring homes. The spa-inspired bathroom offers dual vanities, custom cabinetry, a freestanding soaking tub, and a designer walk-in shower with oversized niche and matte black fixtures. A custom closet with built-ins and direct access to the laundry room adds both luxury and convenience. A dedicated office with double doors and real wood floors provides an elegant work-from-home space, while the downstairs powder bath is thoughtfully positioned for guests. Complete with a 3 car garage, oversized driveway, luxury finishes, and a setting that feels worlds away from the ordinary, this is more than a house, it's a home. When you're ready to leave home, some of the area's best recreation is just minutes away, including championship golf, dining, pools, and social amenities.
For sale
$675,000
3261 Red Ridge Dr, Blanchard, OK 73010
4beds
3,087sqft
Single Family Residence
Built in 2023
1.35 Acres Lot
$668,600 Zestimate®
$219/sqft
$-- HOA
What's special
Fire pitLuxury finishesSpa-inspired bathroomOpen-concept floor planOversized drivewayDual vanitiesDramatic chandelier
- 4 days
- 251
- 9
Zillow last checked:
Listing updated:
Listed by:
Mary-Beth Hafer 405-642-8019,
Salt Real Estate Inc
Source: MLSOK/OKCMAR as distributed by MLS GRID,MLS#: 1248027
Facts & features
Interior
Bedrooms & bathrooms
- Bedrooms: 4
- Bathrooms: 4
- Full bathrooms: 3
- 1/2 bathrooms: 1
Heating
- Has Heating (Unspecified Type)
Cooling
- Has cooling: Yes
Appliances
- Included: Dishwasher, Disposal, Microwave, Water Heater, Built-In Gas Range
Features
- Stained Wood
- Flooring: Tile, Wood
- Number of fireplaces: 1
- Fireplace features: Gas Log
Interior area
- Total structure area: 3,087
- Total interior livable area: 3,087 sqft
Property
Parking
- Total spaces: 3
- Parking features: Concrete
- Garage spaces: 3
Features
- Levels: Two
- Stories: 2
- Exterior features: Fire Pit, Rain Gutters
- Fencing: Wood
- Has view: Yes
- View description: Water
- Has water view: Yes
- Water view: Water
Lot
- Size: 1.35 Acres
- Features: Cul-De-Sac, Interior Lot, Wooded
Details
- Parcel number: 3261NONERedRidge73010
- Special conditions: None
Construction
Type & style
- Home type: SingleFamily
- Architectural style: Tudor
- Property subtype: Single Family Residence
Materials
- Brick & Frame
- Foundation: Slab
- Roof: Composition
Condition
- Year built: 2023
Utilities & green energy
- Sewer: Septic Tank
- Utilities for property: High Speed Internet, Public
Community & HOA
Location
- Region: Blanchard
Financial & listing details
- Price per square foot: $219/sqft
- Tax assessed value: $644,214
- Annual tax amount: $8,095
- Date on market: 9/7/2026
- Listing terms: Cash,Conventional,Sell FHA or VA
- Electric utility on property: Yes
Estimated market value
$668,600
$635,000 - $702,000
$5,408/mo
Price history
| Date | Event | Price |
|---|---|---|
| 9/7/2026 | Listed for sale | $675,000$219/sqft |
Source:  MLSOK/OKCMAR as distributed by MLS GRID #1248027 Report a problem MLSOK/OKCMAR as distributed by MLS GRID #1248027 Report a problem | ||
| 9/7/2026 | Listing removed | $675,000$219/sqft |
Source: MLSOK/OKCMAR as distributed by MLS GRID #1236087 Report a problem | ||
| 7/14/2026 | Price change | $675,0000%$219/sqft |
Source: MLSOK/OKCMAR as distributed by MLS GRID #1236087 Report a problem | ||
| 7/6/2026 | Price change | $675,100+0%$219/sqft |
Source: MLSOK/OKCMAR as distributed by MLS GRID #1236087 Report a problem | ||
| 6/24/2026 | Listed for sale | $675,000$219/sqft |
Source: MLSOK/OKCMAR as distributed by MLS GRID #1236087 Report a problem | ||
| 6/23/2026 | Listing removed | $675,000$219/sqft |
Source: MLSOK/OKCMAR as distributed by MLS GRID #1221789 Report a problem | ||
| 5/26/2026 | Price change | $675,000-2.2%$219/sqft |
Source: MLSOK/OKCMAR as distributed by MLS GRID #1221789 Report a problem | ||
| 5/9/2026 | Price change | $689,900-1.4%$223/sqft |
Source: MLSOK/OKCMAR as distributed by MLS GRID #1221789 Report a problem | ||
| 4/26/2026 | Price change | $699,499-0.1%$227/sqft |
Source: MLSOK/OKCMAR as distributed by MLS GRID #1221789 Report a problem | ||
| 4/22/2026 | Price change | $699,999+0%$227/sqft |
Source: MLSOK/OKCMAR as distributed by MLS GRID #1221789 Report a problem | ||
| 4/10/2026 | Listed for sale | $699,900+3.7%$227/sqft |
Source: MLSOK/OKCMAR as distributed by MLS GRID #1221789 Report a problem | ||
| 10/28/2025 | Listing removed | $674,900$219/sqft |
Source: MLSOK/OKCMAR as distributed by MLS GRID #1191167 Report a problem | ||
| 9/25/2025 | Price change | $674,900-1.5%$219/sqft |
Source: MLSOK/OKCMAR as distributed by MLS GRID #1191167 Report a problem | ||
| 9/12/2025 | Listed for sale | $684,900$222/sqft |
Source: MLSOK/OKCMAR as distributed by MLS GRID #1191167 Report a problem | ||
| 9/12/2025 | Listing removed | $684,900$222/sqft |
Source: MLSOK/OKCMAR as distributed by MLS GRID #1177707 Report a problem | ||
| 8/28/2025 | Price change | $684,900-0.7%$222/sqft |
Source: MLSOK/OKCMAR as distributed by MLS GRID #1177707 Report a problem | ||
| 7/10/2025 | Price change | $689,900-1.4%$223/sqft |
Source: MLSOK/OKCMAR as distributed by MLS GRID #1177707 Report a problem | ||
| 6/26/2025 | Listed for sale | $699,900$227/sqft |
Source: MLSOK/OKCMAR as distributed by MLS GRID #1177707 Report a problem | ||
| 6/25/2025 | Listing removed | $699,900$227/sqft |
Source: MLSOK/OKCMAR as distributed by MLS GRID #1165594 Report a problem | ||
| 5/28/2025 | Price change | $699,900-2.1%$227/sqft |
Source: MLSOK/OKCMAR as distributed by MLS GRID #1165594 Report a problem | ||
| 5/3/2025 | Listed for sale | $714,900+10%$232/sqft |
Source: MLSOK/OKCMAR as distributed by MLS GRID #1165594 Report a problem | ||
| 1/31/2023 | Sold | $650,000$211/sqft |
Source: Public Record Report a problem | ||
Public tax history
| Year | Property taxes | Tax assessment |
|---|---|---|
| 2025 | $8,095 +1.7% | $70,864 +1.8% |
| 2024 | $7,960 +198888.2% | $69,625 +198828.6% |
| 2023 | $4 +5.8% | $35 +6.1% |
| 2022 | $4 | $33 |
| 2021 | $4 | $33 |
Find assessor info on the county website
Monthly payment
Est. payment
Payment breakdown
Explore the cost of this home by adjusting the details. Changes won't be saved.Climate risks
Neighborhood: 73010
Nearby schools
Schools provided by the listing agent
- Elementary: Blanchard ES
- Middle: Blanchard MS
- High: Blanchard HS
Source: MLSOK/OKCMAR as distributed by MLS GRID. This data may not be complete. We recommend contacting the local school district to confirm school assignments for this home.
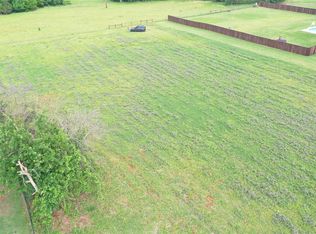
Similar homes
- $715,0004 bd4 ba3.2k sqft3394 Red Ridge Dr, Blanchard, OK 73010For Sale
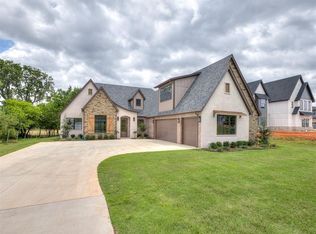 MLS ID #1225829, Kelcie Pickard, Choice Realty Metro Brokers of. MLSOK/OKCMAR as distributed by MLS GRID
 - $840,0005 bd5 ba3.5k sqft3442 Red Ridge Dr, Blanchard, OK 73010For Sale
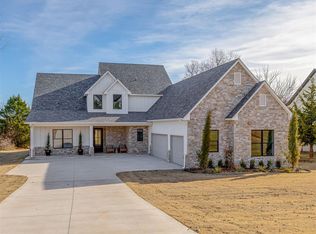 MLS ID #1225888, Kelcie Pickard, Choice Realty Metro Brokers of. MLSOK/OKCMAR as distributed by MLS GRID
 - $779,0004 bd4 ba2.9k sqft2548 S Sara Rd, Blanchard, OK 73010For Sale
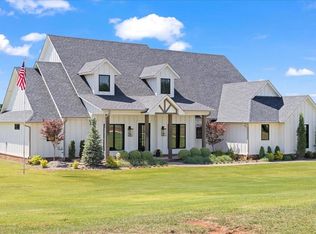 MLS ID #1236261, Lindsey Crowell, Nine North Real Estate. MLSOK/OKCMAR as distributed by MLS GRID
 - $875,0002 bd3 ba2.6k sqft3186 Red Ridge Dr, Blanchard, OK 73010For Sale
 MLS ID #1239006, Kelcie Pickard, Choice Realty Metro Brokers of. MLSOK/OKCMAR as distributed by MLS GRID
