Welcome home to this spacious and functional 2957 square foot home with 5-bedrooms and 3.5-baths. The open floor plan features a welcoming living area with a fireplace and plenty of space for everyday living and entertaining.
The main level offers an ideal layout with the primary suite plus three additional bedrooms downstairs. The primary bath features double vanities, a separate soaking tub, walk-in shower, and spacious walk-in closet. Secondary bedrooms include double-door closets for added storage, while a built-in desk area and convenient mud bench add functionality to the home. Upstairs, you'll find a bonus room along with an additional bedroom and full bath, perfect for guests, a home office, game room, or flexible living space.
Outside, enjoy the privacy of a large, fenced-in backyard backing to a greenbelt and a vaulted covered patio with a gas outlet ready for grilling. The 3-car garage features epoxy flooring, an electric vehicle charger, and a storm shelter. Additional upgrades include a tankless water heater and Govee exterior lighting with app control. With flexible living spaces, abundant storage, and a.67-acre lot, this home offers room to spread out both inside and out. The neighborhood is perfect for walks and bike rides.
Refrigerator, washer, and dryer included. Newcastle Public Schools. Easy access to the highway, shopping, restaurants, and amenities. It's a must see!
For sale
$549,000
4121 Great Redwood Rd, Newcastle, OK 73065
5beds
2,957sqft
Single Family Residence
Built in 2024
0.67 Acres Lot
$545,200 Zestimate®
$186/sqft
$33/mo HOA
What's special
Walk-in showerOpen floor planSeparate soaking tubAbundant storageBuilt-in desk areaFlexible living spacesConvenient mud bench
- 20 days
- 413
- 34
Likely to sell faster than
Zillow last checked:
Listing updated:
Listed by:
Niki McClain 405-435-7278,
Collection 7 Realty
Source: MLSOK/OKCMAR as distributed by MLS GRID,MLS#: 1252492
Facts & features
Interior
Bedrooms & bathrooms
- Bedrooms: 5
- Bathrooms: 4
- Full bathrooms: 3
- 1/2 bathrooms: 1
Heating
- Has Heating (Unspecified Type)
Cooling
- Has cooling: Yes
Appliances
- Included: Built-In Gas Oven, Built-In Gas Range
Features
- Number of fireplaces: 1
Interior area
- Total structure area: 2,957
- Total interior livable area: 2,957 sqft
Property
Parking
- Total spaces: 3
- Parking features: Garage
- Garage spaces: 3
Features
- Levels: Two
- Stories: 2
Lot
- Size: 0.67 Acres
- Features: Interior Lot
Details
- Parcel number: 4121NONEGreatRedwood73065
- Special conditions: None
Construction
Type & style
- Home type: SingleFamily
- Architectural style: Traditional
- Property subtype: Single Family Residence
Materials
- Brick & Frame
- Foundation: Slab
- Roof: Composition
Condition
- Year built: 2024
Community & HOA
HOA
- Has HOA: Yes
- Services included: Greenbelt
- HOA fee: $400 annually
Location
- Region: Newcastle
Financial & listing details
- Price per square foot: $186/sqft
- Date on market: 10/8/2026
Estimated market value
$545,200
$518,000 - $572,000
$3,065/mo
Price history
| Date | Event | Price |
|---|---|---|
| 10/8/2026 | Listed for sale | $549,000+5.4%$186/sqft |
Source:  MLSOK/OKCMAR as distributed by MLS GRID #1252492 Report a problem | ||
| 12/6/2024 | Sold | $520,978$176/sqft |
Source: MLSOK/OKCMAR as distributed by MLS GRID #1132137 Report a problem | ||
| 10/28/2024 | Pending sale | $520,978$176/sqft |
Source: MLSOK/OKCMAR as distributed by MLS GRID #1132137 Report a problem | ||
| 8/27/2024 | Listed for sale | $520,978$176/sqft |
Source: MLSOK/OKCMAR as distributed by MLS GRID #1132137 Report a problem | ||
| 8/27/2024 | Listing removed | -- |
Source: MLSOK/OKCMAR as distributed by MLS GRID #1115369 Report a problem | ||
| 5/28/2024 | Listed for sale | $520,978$176/sqft |
Source: MLSOK/OKCMAR as distributed by MLS GRID #1115369 Report a problem | ||
| 5/28/2024 | Listing removed | -- |
Source: MLSOK/OKCMAR as distributed by MLS GRID #1095891 Report a problem | ||
| 3/1/2024 | Price change | $520,978+0.2%$176/sqft |
Source: MLSOK/OKCMAR as distributed by MLS GRID #1095891 Report a problem | ||
| 2/1/2024 | Listed for sale | $519,990$176/sqft |
Source: MLSOK/OKCMAR as distributed by MLS GRID #1095891 Report a problem | ||
| 2/1/2024 | Listing removed | -- |
Source: MLSOK/OKCMAR as distributed by MLS GRID #1085808 Report a problem | ||
| 11/1/2023 | Listed for sale | $519,990$176/sqft |
Source: MLSOK/OKCMAR as distributed by MLS GRID #1085808 Report a problem | ||
| 9/27/2023 | Listing removed | -- |
Source: MLSOK/OKCMAR as distributed by MLS GRID #1080028 Report a problem | ||
| 9/13/2023 | Listed for sale | $519,990$176/sqft |
Source: MLSOK/OKCMAR as distributed by MLS GRID #1080028 Report a problem | ||
Public tax history
Tax history is unavailable.
Monthly payment
Est. payment
Payment breakdown
Explore the cost of this home by adjusting the details. Changes won't be saved.Climate risks
Neighborhood: 73065
Nearby schools
Schools provided by the listing agent
- Elementary: Newcastle ES
- Middle: Newcastle MS
- High: Newcastle HS
Source: MLSOK/OKCMAR as distributed by MLS GRID. This data may not be complete. We recommend contacting the local school district to confirm school assignments for this home.


Similar homes
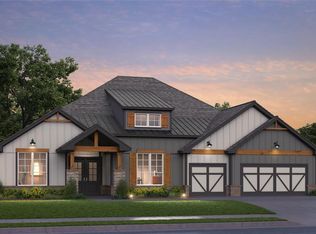
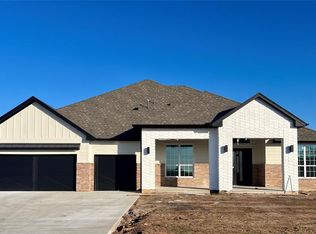
- $545,0004 bd4 ba3.1k sqft31814 Landrun Ave, Norman, OK 73072For Sale
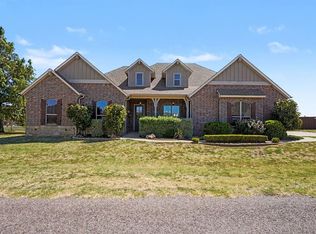 MLS ID #1239259, Jan Nelson, McCurdy Real Estate, Inc.. MLSOK/OKCMAR as distributed by MLS GRID
- $399,9004 bd3 ba2.1k sqft3675 Dragon Fire Ct, Newcastle, OK 73065For Sale
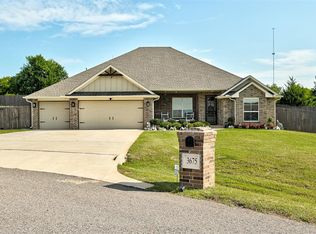 MLS ID #1239809, Justin Stephens, Stephens Real Estate. MLSOK/OKCMAR as distributed by MLS GRID
- $464,9004 bd3 ba2.9k sqft18392 Chuckwagon Trl, Norman, OK 73072For Sale
 MLS ID #1245819, Brandi Glover, Oklahoma Elite Realty-Select. MLSOK/OKCMAR as distributed by MLS GRID
- $499,0003 bd3 ba2.3k sqft281 Meadow Lark Ln, Blanchard, OK 73010For Sale
 MLS ID #1245829, Melissa Fryar, Keller Williams Realty Elite. MLSOK/OKCMAR as distributed by MLS GRID
