Welcome to 3675 Dragon Fire Ct in Newcastle! Nestled on over half an acre in a quiet cul-de-sac within the highly sought after Blanchard School District, this beautifully designed 4 bedroom, 2 full bathroom, 1 half bathroom home offers the perfect blend of modern comfort and peaceful country living.
Step inside to an inviting open floor plan filled with natural light, featuring durable hard surface flooring throughout the entire home with no carpet. The spacious living area flows seamlessly into the kitchen, complete with a large island, ample cabinetry, and generous dining space, making it perfect for entertaining or everyday living.
The split bedroom layout provides added privacy, with a spacious primary suite separated from the secondary bedrooms. Additional features include a storm shelter and a 3 car garage.
Enjoy both a large covered front porch and an oversized covered back patio, providing the perfect spaces to relax, entertain, and take in the peaceful surroundings. The expansive backyard offers plenty of room to play, garden, or create your dream outdoor oasis.
Conveniently located with easy access to Newcastle, Norman, and Oklahoma City, you'll enjoy the best of both worlds with peaceful country living and city conveniences just minutes away.
Don't miss your opportunity to call this exceptional property home!
For sale
$399,900
3675 Dragon Fire Ct, Newcastle, OK 73065
4beds
2,154sqft
Single Family Residence
Built in 2022
0.62 Acres Lot
$396,800 Zestimate®
$186/sqft
$17/mo HOA
What's special
Large covered front porchOver half an acreQuiet cul-de-sacSpacious primary suiteAmple cabinetryOversized covered back patioLarge island
- 91 days
- 304
- 32
Zillow last checked:
Listing updated:
Listed by:
Justin Stephens 405-761-2006,
Stephens Real Estate
Source: MLSOK/OKCMAR as distributed by MLS GRID,MLS#: 1239809
Facts & features
Interior
Bedrooms & bathrooms
- Bedrooms: 4
- Bathrooms: 3
- Full bathrooms: 2
- 1/2 bathrooms: 1
Heating
- Has Heating (Unspecified Type)
Cooling
- Has cooling: Yes
Features
- Flooring: Tile
- Number of fireplaces: 1
- Fireplace features: Gas Log
Interior area
- Total structure area: 2,154
- Total interior livable area: 2,154 sqft
Property
Parking
- Total spaces: 3
- Parking features: Concrete
- Garage spaces: 3
Features
- Levels: One
- Stories: 1
- Fencing: Wood
Lot
- Size: 0.62 Acres
- Features: Other
Details
- Parcel number: 3675NONEDragonFire73065
- Special conditions: None
Construction
Type & style
- Home type: SingleFamily
- Architectural style: Modern,Traditional
- Property subtype: Single Family Residence
Materials
- Brick & Frame
- Foundation: Slab
- Roof: Composition
Condition
- Year built: 2022
Community & HOA
HOA
- Has HOA: Yes
- HOA fee: $200 annually
Location
- Region: Newcastle
Financial & listing details
- Price per square foot: $186/sqft
- Annual tax amount: $4,668
- Date on market: 7/16/2026
Estimated market value
$396,800
$377,000 - $417,000
$2,225/mo
Price history
| Date | Event | Price |
|---|---|---|
| 7/16/2026 | Listed for sale | $399,900+5.6%$186/sqft |
Source:  MLSOK/OKCMAR as distributed by MLS GRID #1239809 Report a problem MLSOK/OKCMAR as distributed by MLS GRID #1239809 Report a problem | ||
| 2/10/2023 | Sold | $378,796+1.1%$176/sqft |
Source: MLSOK/OKCMAR as distributed by MLS GRID #1019327 Report a problem | ||
| 1/11/2023 | Pending sale | $374,796$174/sqft |
Source: MLSOK/OKCMAR as distributed by MLS GRID #1019327 Report a problem | ||
| 11/7/2022 | Price change | $374,796-6.3%$174/sqft |
Source: MLSOK/OKCMAR as distributed by MLS GRID #1019327 Report a problem | ||
| 11/4/2022 | Listed for sale | $399,970$186/sqft |
Source: MLSOK/OKCMAR as distributed by MLS GRID #1019327 Report a problem | ||
| 10/20/2022 | Listing removed | -- |
Source: MLSOK/OKCMAR as distributed by MLS GRID #1019327 Report a problem | ||
| 7/12/2022 | Listed for sale | $399,970+724.7%$186/sqft |
Source: MLSOK/OKCMAR as distributed by MLS GRID #1019327 Report a problem | ||
| 9/30/2020 | Sold | $48,500-11.8%$23/sqft |
Source: Agent Provided Report a problem | ||
| 8/4/2020 | Pending sale | $55,000$26/sqft |
Source: Keller Williams-Midwest City #922124 Report a problem | ||
| 7/29/2020 | Listed for sale | $55,000$26/sqft |
Source: Keller Williams-Midwest City #922124 Report a problem | ||
Public tax history
Tax history is unavailable.
Monthly payment
Est. payment
Payment breakdown
Explore the cost of this home by adjusting the details. Changes won't be saved.Climate risks
Neighborhood: 73065
Nearby schools
Schools provided by the listing agent
- Elementary: Blanchard ES
- Middle: Blanchard MS
- High: Blanchard HS
Source: MLSOK/OKCMAR as distributed by MLS GRID. This data may not be complete. We recommend contacting the local school district to confirm school assignments for this home.


Similar homes
- $379,9004 bd3 ba2k sqft1540 NW 17th Pl, Newcastle, OK 73065For Sale
 MLS ID #1240502, Nicholas Cross, Bailee & Co. Real Estate. MLSOK/OKCMAR as distributed by MLS GRID
 - $408,0004 bd3 ba2.1k sqft2390 County Road 1262, Blanchard, OK 73010For Sale
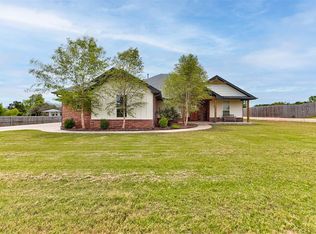 MLS ID #1227087, Melissa Fryar, Keller Williams Realty Elite. MLSOK/OKCMAR as distributed by MLS GRID
 - $357,0004 bd2 ba1.9k sqft5615 Spring Haven Dr, Blanchard, OK 73010For Sale
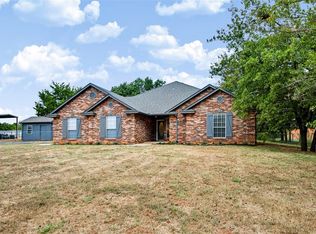 MLS ID #1239980, Patricia Mitchum, Partners Real Estate LLC. MLSOK/OKCMAR as distributed by MLS GRID
 - $570,0004 bd3 ba2.7k sqft1236 Dorsi Ct, Newcastle, OK 73065For Sale
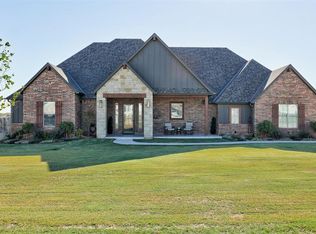 MLS ID #1253166, Melissa Fryar, Keller Williams Realty Elite. MLSOK/OKCMAR as distributed by MLS GRID
