Welcome to Your Peaceful Escape on Dragon Fire Court!
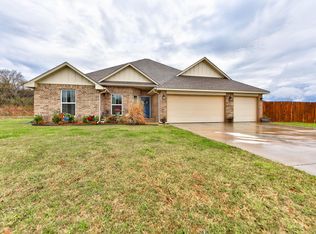
Tucked away on a quiet cul-de-sac, this stunning home on nearly an acre offers the perfect balance of modern comfort and serene living. From the moment you arrive, you’ll be drawn to the charming curb appeal and spacious lot that gives you room to breathe, grow, and thrive.
Inside, the open-concept layout is perfect for entertaining or everyday living, with a bright, airy living room, elegant finishes, and a kitchen that’s both stylish and functional — featuring granite countertops, a center island, and ample cabinet space.
The private primary suite is your personal retreat, complete with a spa-like bathroom and walk-in closet. Enjoy the flexible bonus spaces, ideal for a home office, playroom, or fitness area. Step outside to a large covered patio and fully fenced backyard — perfect for pets, play, or peaceful evenings under the stars.
Located in a highly desirable area with easy access to shopping, dining, and Blanchard schools, this home is your opportunity to live big while staying close to everything you love.
Why settle for less when this peaceful acre and dreamy kitchen are calling your name? Come experience the perfect blend of comfort, space, and style today!
Sold for $370,900
Zillow last checked:
Listing updated:
Bought with:
Kari Tiffany, 204032
HST & CO.
Source: MLSOK/OKCMAR as distributed by MLS GRID,MLS#: 1176390
Price history
| Date | Event | Price |
|---|---|---|
| 8/22/2025 | Sold | $370,900$218/sqft |
Source:  MLSOK/OKCMAR as distributed by MLS GRID #1176390 Report a problem MLSOK/OKCMAR as distributed by MLS GRID #1176390 Report a problem | ||
| 7/9/2025 | Pending sale | $370,900$218/sqft |
Source: MLSOK/OKCMAR as distributed by MLS GRID #1176390 Report a problem | ||
| 6/26/2025 | Price change | $370,900-1.6%$218/sqft |
Source: MLSOK/OKCMAR as distributed by MLS GRID #1176390 Report a problem | ||
| 6/18/2025 | Price change | $376,900+0.1%$221/sqft |
Source: MLSOK/OKCMAR as distributed by MLS GRID #1176390 Report a problem | ||
| 6/10/2025 | Price change | $376,400-0.1%$221/sqft |
Source: MLSOK/OKCMAR as distributed by MLS GRID #1121581 Report a problem | ||
| 4/25/2025 | Price change | $376,900-0.8%$221/sqft |
Source: MLSOK/OKCMAR as distributed by MLS GRID #1121581 Report a problem | ||
| 3/14/2025 | Price change | $379,999-0.7%$223/sqft |
Source: MLSOK/OKCMAR as distributed by MLS GRID #1121581 Report a problem | ||
| 2/6/2025 | Price change | $382,531-0.1%$225/sqft |
Source: MLSOK/OKCMAR as distributed by MLS GRID #1121581 Report a problem | ||
| 11/8/2024 | Price change | $383,000-0.3%$225/sqft |
Source: MLSOK/OKCMAR as distributed by MLS GRID #1121581 Report a problem | ||
| 7/27/2024 | Price change | $383,999-2.4%$225/sqft |
Source: MLSOK/OKCMAR as distributed by MLS GRID #1121581 Report a problem | ||
| 7/14/2024 | Price change | $393,499-0.3%$231/sqft |
Source: MLSOK/OKCMAR as distributed by MLS GRID #1121581 Report a problem | ||
| 7/7/2024 | Price change | $394,499-0.3%$232/sqft |
Source: MLSOK/OKCMAR as distributed by MLS GRID #1121581 Report a problem | ||
| 7/1/2024 | Price change | $395,499-0.4%$232/sqft |
Source: MLSOK/OKCMAR as distributed by MLS GRID #1121581 Report a problem | ||
| 6/19/2024 | Listed for sale | $396,999+10.3%$233/sqft |
Source: MLSOK/OKCMAR as distributed by MLS GRID #1121581 Report a problem | ||
| 11/18/2022 | Sold | $360,000-4%$211/sqft |
Source: MLSOK/OKCMAR as distributed by MLS GRID #1018942 Report a problem | ||
| 10/8/2022 | Pending sale | $375,000$220/sqft |
Source: MLSOK/OKCMAR as distributed by MLS GRID #1018942 Report a problem | ||
| 10/1/2022 | Price change | $375,000-1.3%$220/sqft |
Source: MLSOK/OKCMAR as distributed by MLS GRID #1018942 Report a problem | ||
| 8/29/2022 | Price change | $380,000-2.3%$223/sqft |
Source: MLSOK/OKCMAR as distributed by MLS GRID #1018942 Report a problem | ||
| 7/30/2022 | Price change | $389,000-2.5%$228/sqft |
Source: MLSOK/OKCMAR as distributed by MLS GRID #1018942 Report a problem | ||
| 7/10/2022 | Listed for sale | $399,000+73.5%$234/sqft |
Source: MLSOK/OKCMAR as distributed by MLS GRID #1018942 Report a problem | ||
| 12/23/2020 | Sold | $229,905$135/sqft |
Source: MLSOK/OKCMAR as distributed by MLS GRID #904914 Report a problem | ||
Nearby homes

Get a cash offer in 3 minutes
Find out how much your home could sell for in as little as 3 minutes with a no-obligation cash offer.
Estimated market value
$387,300
