Skip main navigation
Sold for $394,000
  • $394,000

    3684 Dragon Fire Ct, Newcastle, OK 73065

    4beds
    2,125sqft
    Single Family Residence
    Built in 2023
    0.77 Acres Lot
    $408,000 Zestimate®
    $185/sqft
    $2,418 Estimated rent

    Home value

    $408,000

    $388,000 - $428,000

    $2,418/mo

    Zestimate® history
    Loading
    Loading...

    Owner options

    List your home for rent

    $2,418/mo

    Rent Zestimate®

    Find your next renter with Zillow Rental Manager. Plus, with online applications, you can quickly screen prospective tenants – for free.

    Learn more

    $2,418/mo

    Rent Zestimate®

    Refinance and save

    $2,756/mo

    Est. payment

    Refinancing to a lower rate could help reduce your monthly payments and save thousands over the life of the loan.

    See today's rates

    $2,756/mo

    Est. payment

    Explore your selling options

    Work with a Zillow partner agent

    Leverage their expertise and Zillow's premium Showcase listings to get your home seen by more buyers.

    Get started

    List with your own agent

    Get your home in front of millions of buyers by listing it on Zillow.

    Learn how to do it

    Sell it yourself

    Take full control of how buyers see your home on Zillow by listing For Sale by Owner (FSBO).

    List your home

    What's special

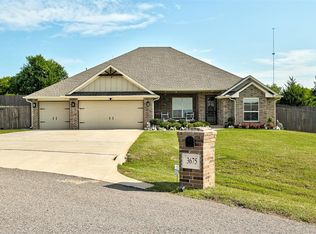
    $10K YOUR WAY!! Builder is offering $10K to use for closing costs, upgrades, or to even buy down your interest rate! (Terms apply). She's finally finished and MOVE-IN READY! You'll love this floorplan. 4 beds (or 3 + study), 2.5 bath, 3 car side-entry garage on a spacious 0.77 acre corner homesite. Wood-look tile in living, kitchen, and dining. Carpet in beds. Kitchen has built-in gas cooktop with vent hood that vents to outside. Home is wired for security system. ALL 4 beds have walk-in closets. Primary bed closet is amazing. Newcastle Address. City of Newcastle Water. Aerobic Septic. Blanchard Schools. OEC Fiber Internet is available. The Ridge is shop building approved (with HOA approval of plans). Builder provides 1 year Builder's Warranty and 10 year RWC Structural Warranty. Builder pays up to $10,000 incentive when using preferred lender. $10,000 can be used towards closing costs, buying down interest rates, or upgrades. Terms apply.

    Zillow last checked:

    Listing updated:

    Listed by:

    Tammy Young 405-821-1869,

    Vanguard Firm LLC

    Bought with:

    Emma Petry, 208730

    Bailee & Co. Real Estate

    Source: MLSOK/OKCMAR as distributed by MLS GRID,MLS#: 1092003MLS Logo

    Facts & features

    Interior

    Bedrooms & bathrooms
    • Bedrooms: 4
    • Bathrooms: 3
    • Full bathrooms: 2
    • 1/2 bathrooms: 1
    Heating
    • Central
    Cooling
    • Has cooling: Yes
    Appliances
    • Included: Dishwasher, Disposal, Microwave, Built-In Electric Oven, Built-In Gas Range
    • Laundry: Laundry Room
    Features
    • Ceiling Fan(s)
    • Flooring: Carpet, Tile
    • Windows: Low E, Vinyl Frame
    • Number of fireplaces: 1
    • Fireplace features: Insert
    Interior area
    • Total structure area: 2,125
    • Total interior livable area: 2,125 sqft

    Property

    Parking
    • Total spaces: 3
    • Parking features: Concrete
    • Garage spaces: 3
    Features
    • Levels: One
    • Stories: 1
    • Patio & porch: Patio, Porch
    Lot
    • Size: 0.77 Acres
    • Features: Corner Lot
    Details
    • Parcel number: 3684NONEDragonFire73065
    • Special conditions: None

    Construction

    Type & style
    • Home type: SingleFamily
    • Architectural style: Dallas
    • Property subtype: Single Family Residence
    Materials
    • Brick & Frame
    • Foundation: Slab
    • Roof: Composition
    Condition
    • Year built: 2023
    Details
    • Builder name: 1st Oklahoma Homes
    • Warranty included: Yes

    Utilities & green energy

    • Utilities for property: Aerobic System, High Speed Internet, Public

    Community & HOA

    HOA
    • Has HOA: Yes
    • Services included: Greenbelt, Common Area Maintenance
    • HOA fee: $350 annually
    Location
    • Region: Newcastle

    Financial & listing details

    • Price per square foot: $185/sqft
    • Annual tax amount: $4,200
    • Date on market: 11/20/2024
    • Listing terms: Cash,Conventional,Sell FHA or VA,Rural Housing Services,VA,Trade

    Price history

    DateEventPrice
    5/6/2024Sold$394,000-0.2%$185/sqft
    Source: MLSOK/OKCMAR as distributed by MLS GRID #1092003 Report a problem
    4/7/2024Pending sale$394,900$186/sqft
    Source: MLSOK/OKCMAR as distributed by MLS GRID #1092003 Report a problem
    12/16/2023Listed for sale$394,900$186/sqft
    Source: MLSOK/OKCMAR as distributed by MLS GRID #1092003 Report a problem
    12/13/2023Listing removed--
    Source: MLSOK/OKCMAR as distributed by MLS GRID #1065851 Report a problem
    6/12/2023Listed for sale$394,900$186/sqft
    Source: MLSOK/OKCMAR as distributed by MLS GRID #1065851 Report a problem

    Public tax history

    Tax history is unavailable.

    Neighborhood: 73065

    Nearby schools

    GreatSchools rating
    Schools provided by the listing agent
    • Elementary: Blanchard ES,Blanchard Intermediate ES
    • Middle: Blanchard MS
    • High: Blanchard HS

    Source: MLSOK/OKCMAR as distributed by MLS GRID. This data may not be complete. We recommend contacting the local school district to confirm school assignments for this home.

    Get a cash offer in 3 minutes
    Find out how much your home could sell for in as little as 3 minutes with a no-obligation cash offer.
    Estimated market value
    $408,000
    Get a cash offer in 3 minutes
    Find out how much your home could sell for in as little as 3 minutes with a no-obligation cash offer.
    Estimated market value
    $408,000