Love the Homes by Taber Hazel Bonus Room but not the wait for new construction? This is your chance to get the floor plan you want—without starting from scratch. Built in 2019, this 2,400 sq ft home offers 4 bedrooms, 3 full baths, a bonus room and 3-car garage, plus thoughtful upgrades and an impressive outdoor living space that are already done. Located directly across from Prairie View Elementary in Prairie Hills Estates, a multi-builder neighborhood with more architectural variety and a distinctive feel.
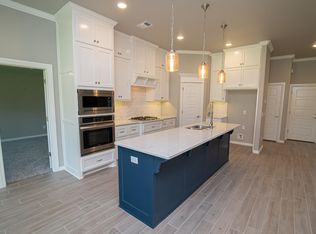
Inside, the open-concept layout delivers the space and style buyers are looking for, with a gorgeous kitchen featuring ceiling-height cabinetry, designer backsplash, 3 cm granite countertops, abundant storage and quality appliances. The spacious living room features a corner gas fireplace with stacked-stone surround, large windows and a stylish barn door that can close off the bedroom wing for added privacy. The primary suite offers a boxed ceiling with crown molding, dual vanities, Jetta Whirlpool tub, oversized shower and a large walk-in closet with direct utility room access.
The outdoor living space is a standout, with a covered patio overlooking the open space behind the home and featuring its own fireplace, gas line and cable hookups. Add in an in-ground storm shelter, EV charging outlet with surge protection, whole-home air purification, Rinnai tankless water heater, R-44 insulation and SolarBoard radiant barrier roof decking, and this home delivers a lot more than just a great floor plan. Available now, easy to show and ready to go—why wait to build when the home you want is already here?
For sale
Price cut: $10.9K (10/1)
$399,000
1216 N Beale Ter, Mustang, OK 73064
4beds
2,400sqft
Single Family Residence
Built in 2019
8,293 Square Feet Lot
$-- Zestimate®
$166/sqft
$25/mo HOA
What's special
Stylish barn doorOpen-concept layoutPrimary suiteDual vanitiesJetta whirlpool tubAbundant storageImpressive outdoor living space
- 98 days
- 243
- 29
Zillow last checked:
Listing updated:
Listed by:
Julie Hoff 405-229-3302,
KG Realty LLC,
Jeanna Davis 405-206-2846,
KG Realty LLC
Source: MLSOK/OKCMAR as distributed by MLS GRID,MLS#: 1237850
Facts & features
Interior
Bedrooms & bathrooms
- Bedrooms: 4
- Bathrooms: 3
- Full bathrooms: 3
Heating
- Has Heating (Unspecified Type)
Cooling
- Has cooling: Yes
Appliances
- Included: Dishwasher, Microwave, Built-In Electric Oven, Built-In Gas Range
Features
- Flooring: Carpet, Tile
- Number of fireplaces: 2
- Fireplace features: Gas Log
Interior area
- Total structure area: 2,400
- Total interior livable area: 2,400 sqft
Property
Parking
- Total spaces: 3
- Parking features: Garage
- Garage spaces: 3
Features
- Levels: Two
- Stories: 2
Lot
- Size: 8,293 Square Feet
- Features: Interior Lot
Details
- Parcel number: 1216NBeale73064
- Special conditions: None
Construction
Type & style
- Home type: SingleFamily
- Architectural style: Craftsman
- Property subtype: Single Family Residence
Materials
- Brick & Frame
- Foundation: Slab
Condition
- Year built: 2019
Details
- Builder name: Homes by Taber
Utilities & green energy
- Utilities for property: Cable Available, Public
Community & HOA
HOA
- Has HOA: Yes
- Services included: Common Area Maintenance
- HOA fee: $300 annually
Location
- Region: Mustang
Financial & listing details
- Price per square foot: $166/sqft
- Tax assessed value: $374,842
- Date on market: 7/8/2026
Estimated market value
Not available
Estimated sales range
Not available
Not available
Price history
| Date | Event | Price |
|---|---|---|
| 10/1/2026 | Price change | $399,000-2.7%$166/sqft |
Source:  MLSOK/OKCMAR as distributed by MLS GRID #1237850 Report a problem MLSOK/OKCMAR as distributed by MLS GRID #1237850 Report a problem | ||
| 9/9/2026 | Price change | $409,900-1.2%$171/sqft |
Source: MLSOK/OKCMAR as distributed by MLS GRID #1237850 Report a problem | ||
| 7/8/2026 | Listed for sale | $415,000+37.7%$173/sqft |
Source: MLSOK/OKCMAR as distributed by MLS GRID #1237850 Report a problem | ||
| 8/26/2019 | Sold | $301,340+653.4%$126/sqft |
Source: MLSOK/OKCMAR as distributed by MLS GRID #873749 Report a problem | ||
| 12/20/2018 | Sold | $40,000$17/sqft |
Source: Public Record Report a problem | ||
Public tax history
| Year | Property taxes | Tax assessment |
|---|---|---|
| 2025 | -- | $37,451 +3% |
| 2024 | -- | $36,360 +3% |
| 2023 | -- | $35,301 +3% |
| 2022 | $3,360 +2.7% | $34,273 +3% |
| 2021 | $3,272 -3.2% | $33,275 -2.5% |
| 2020 | $3,379 +5439.3% | $34,128 +5607% |
| 2019 | $61 -1.6% | $598 |
| 2018 | $62 | $598 |
| 2017 | $62 | $598 |
| 2016 | -- | $598 |
Find assessor info on the county website
Monthly payment
Est. payment
Payment breakdown
Explore the cost of this home by adjusting the details. Changes won't be saved.Climate risks
Neighborhood: 73064
Nearby schools
Schools provided by the listing agent
- Elementary: Prairie View ES
- Middle: Mustang MS
- High: Mustang HS
Source: MLSOK/OKCMAR as distributed by MLS GRID. This data may not be complete. We recommend contacting the local school district to confirm school assignments for this home.
Similar homes
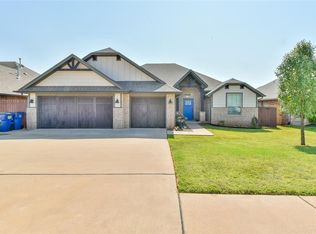
- $329,9004 bd2 ba1.9k sqft1208 N Wisteria Ter, Mustang, OK 73064For Sale
 MLS ID #1244292, Ryan Young, Hamilwood Real Estate. MLSOK/OKCMAR as distributed by MLS GRID
 - $419,0005 bd3 ba2.6k sqft512 E Barajas Ter, Mustang, OK 73064For Sale
 MLS ID #1247226, Ben Scott, Bloom Real Estate LLC. MLSOK/OKCMAR as distributed by MLS GRID
 - $375,0004 bd3 ba2.1k sqft4600 Kentucky Ridge Dr, Mustang, OK 73064For Sale
 MLS ID #1241413, Stacey Stricker, United Country OK Sunset Rlty. MLSOK/OKCMAR as distributed by MLS GRID
 - $420,0004 bd2 ba2.2k sqft2208 W Earl Dr, Mustang, OK 73064For Sale
 MLS ID #1226799, Shelley Galyon, KG Realty LLC. MLSOK/OKCMAR as distributed by MLS GRID
