LOWER YOUR MONTHLY PAYMENT! QUALIFIED BUYERS MAY RECEIVE AN
INTEREST RATE BUYDOWN OR CLOSING COST ASSISTANCE WHEN USING THE
BUILDER'S PREFERRED LENDER. ASK FOR DETAILS!
Welcome to Renowned Homes—Where Quality Comes Standard. This beautifully crafted 3-
bedroom, 2.5-bath home with a dedicated office combines timeless design, premium
finishes, and energy-efficient construction in the highly sought-after Mustang School
District.
The bright, open-concept floor plan is designed for both everyday living and entertaining,
featuring gorgeous quartz countertops, upgraded lighting, designer finishes, and quality
craftsmanship throughout.
Built with full spray foam insulation, this home offers enhanced comfort, energy efficiency,
and a quieter living environment. The oversized 3-car garage easily accommodates full-size
trucks and SUVs while still providing plenty of space for storage, hobbies, or a workshop.
The private office offers the flexibility to work from home, create a study space, or enjoy
your favorite hobbies. Conveniently located near the new elementary school with quick
access to shopping, dining, and major highways, this move-in-ready home offers the perfect
blend of style, function, and lasting value.
Built to impress on day one. Built to perform for years to come.
Renowned Homes — Where Quality Comes Standard.
For sale
Price cut: $9.8K (10/8)
$399,900
10301 SW 49th St, Mustang, OK 73064
3beds
2,050sqft
Single Family Residence
Built in 2026
7,797 Square Feet Lot
$399,600 Zestimate®
$195/sqft
$27/mo HOA
What's special
Designer finishesTimeless designGorgeous quartz countertopsFull spray foam insulationBright open-concept floor planUpgraded lightingPrivate office
- 94 days
- 240
- 10
Zillow last checked:
Listing updated:
Listed by:
Homer Adams 405-921-9434,
Adams Family Real Estate LLC
Source: MLSOK/OKCMAR as distributed by MLS GRID,MLS#: 1239476
Facts & features
Interior
Bedrooms & bathrooms
- Bedrooms: 3
- Bathrooms: 3
- Full bathrooms: 2
- 1/2 bathrooms: 1
Heating
- Has Heating (Unspecified Type)
Cooling
- Has cooling: Yes
Appliances
- Included: Dishwasher, Disposal, Microwave, Built-In Electric Oven, Gas Range
Features
- Combo Woodwork, Paint Woodwork, Stained Wood
- Flooring: Combination, Carpet, Tile
- Windows: Double Pane Windows
- Number of fireplaces: 1
Interior area
- Total structure area: 2,050
- Total interior livable area: 2,050 sqft
Property
Parking
- Total spaces: 3
- Parking features: Concrete
- Garage spaces: 3
Features
- Levels: One
- Stories: 1
Lot
- Size: 7,797 Square Feet
- Features: Interior Lot
Details
- Parcel number: 10301SW49th73064
- Special conditions: None
Construction
Type & style
- Home type: SingleFamily
- Architectural style: Traditional
- Property subtype: Single Family Residence
Materials
- Brick & Frame
- Foundation: Slab
- Roof: Composition
Condition
- Year built: 2026
Details
- Builder name: Renowned Homes
Utilities & green energy
- Utilities for property: Cable Available, High Speed Internet, Public
Community & HOA
HOA
- Has HOA: Yes
- Services included: Greenbelt, Common Area Maintenance
- HOA fee: $324 annually
Location
- Region: Mustang
Financial & listing details
- Price per square foot: $195/sqft
- Annual tax amount: $90
- Date on market: 7/15/2026
- Electric utility on property: Yes
Estimated market value
$399,600
$380,000 - $420,000
$2,133/mo
Price history
| Date | Event | Price |
|---|---|---|
| 10/8/2026 | Price change | $399,900-2.4%$195/sqft |
Source:  MLSOK/OKCMAR as distributed by MLS GRID #1239476 Report a problem MLSOK/OKCMAR as distributed by MLS GRID #1239476 Report a problem | ||
| 10/3/2026 | Price change | $409,7000%$200/sqft |
Source: MLSOK/OKCMAR as distributed by MLS GRID #1239476 Report a problem | ||
| 8/14/2026 | Price change | $409,8000%$200/sqft |
Source: MLSOK/OKCMAR as distributed by MLS GRID #1239476 Report a problem | ||
| 7/15/2026 | Listed for sale | $409,900$200/sqft |
Source: MLSOK/OKCMAR as distributed by MLS GRID #1239476 Report a problem | ||
Public tax history
Tax history is unavailable.
Monthly payment
Est. payment
Payment breakdown
Explore the cost of this home by adjusting the details. Changes won't be saved.Climate risks
Neighborhood: 73064
Nearby schools
Schools provided by the listing agent
- Elementary: Mustang ES
- Middle: Mustang MS
- High: Mustang HS
Source: MLSOK/OKCMAR as distributed by MLS GRID. This data may not be complete. We recommend contacting the local school district to confirm school assignments for this home.
Similar homes
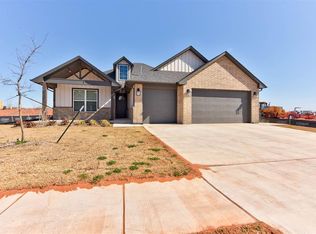
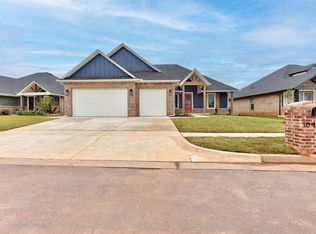
- $415,0004 bd3 ba2.1k sqft10404 SW 49th St, Mustang, OK 73064For Sale
 MLS ID #1251839, Phillip Kitchen, Keller Williams Realty Elite. MLSOK/OKCMAR as distributed by MLS GRID
 - $369,9003 bd3 ba1.9k sqft10349 SW 49th St, Mustang, OK 73064For Sale
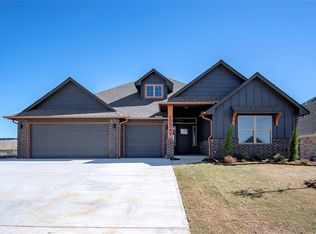 MLS ID #1243362, Nathan Fogarty, Henry Hinds Realty LLC. MLSOK/OKCMAR as distributed by MLS GRID
 - $379,9004 bd2 ba2k sqft10345 SW 49th St, Mustang, OK 73064For Sale
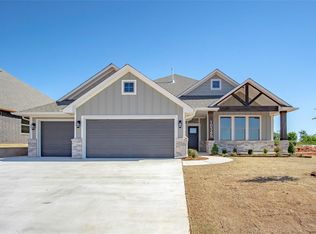 MLS ID #1243356, Nathan Fogarty, Henry Hinds Realty LLC. MLSOK/OKCMAR as distributed by MLS GRID
 - $383,2004 bd3 ba1.9k sqft10500 SW 50th St, Mustang, OK 73064For Sale
 MLS ID #1232414, Teresa Pyle, RE/MAX Energy Real Estate. MLSOK/OKCMAR as distributed by MLS GRID
