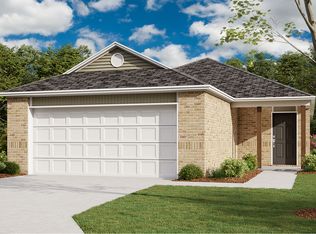
Ask about our incentives! Welcome to our John floorplan. This thoughtfully designed home is located in the heart of Mustang, where functionality meets everyday comfort. The open-concept layout centers around a spacious living and dining area that flows seamlessly into a modern kitchen with custom cabinetry, ample counter space, and an oversized island perfect for gathering. The private primary suite offers a relaxing retreat with a well-appointed en-suite bath and generous closet space, while secondary bedrooms are strategically placed for privacy and flexibility. A dedicated utility area, smart storage throughout, and an attached garage add convenience, while the included security system and full sprinkler system provide added peace of mind. Builder and lender incentives are available, and the home is backed by a 1-year builder warranty and a 10-year structural warranty, making this an exceptional opportunity in a highly desirable Mustang location.
For sale
$359,900
4817 Misty Wood Ln, Mustang, OK 73064
4beds
1,776sqft
:
Get pre-qualified$2,394/mo
Single Family Residence
Built in 2026
7,117 Square Feet Lot
$359,400 Zestimate®
$203/sqft
$41/mo HOA
What's special
Full sprinkler systemOpen-concept layoutWell-appointed en-suite bathAttached garageSmart storage throughoutAmple counter spaceDedicated utility area
- 11 days |
- 65 |
- 6 |
Likely to sell faster than
Zillow last checked:
Listing updated:
Listed by:
Wagner Rushing 405-259-5003,
Hamilwood Real Estate
Source: MLSOK/OKCMAR as distributed by MLS GRID,MLS#: 1239801
Facts & features
Interior
Bedrooms & bathrooms
- Bedrooms: 4
- Bathrooms: 2
- Full bathrooms: 2
Heating
- Has Heating (Unspecified Type)
Cooling
- Has cooling: Yes
Appliances
- Included: Dishwasher, Disposal, Free-Standing Gas Oven, Free-Standing Gas Range
- Laundry: Laundry Room
Features
- Combo Woodwork
- Flooring: Tile, Wood
- Windows: Double Pane, Low E, Vinyl Frame
- Number of fireplaces: 1
Interior area
- Total structure area: 1,776
- Total interior livable area: 1,776 sqft
Property
Parking
- Total spaces: 2
- Parking features: Concrete
- Garage spaces: 2
Features
- Levels: One
- Stories: 1
- Patio & porch: Patio, Porch
- Has private pool: Yes
- Pool features: Pool Cover
Lot
- Size: 7,117 Square Feet
- Features: Interior Lot
Details
- Parcel number: 4817NONEMistyWood73064
- Special conditions: None
Construction
Type & style
- Home type: SingleFamily
- Architectural style: Craftsman,Modern
- Property subtype: Single Family Residence
Materials
- Brick & Frame
- Foundation: Conventional
- Roof: Composition
Condition
- Year built: 2026
Details
- Builder name: The Builder's Collective
- Warranty included: Yes
Utilities & green energy
- Utilities for property: Cable Available, High Speed Internet
Community & HOA
HOA
- Has HOA: Yes
- Services included: Exterior Maintenance, Pool, Recreation Facility
- HOA fee: $495 annually
Location
- Region: Mustang
Financial & listing details
- Price per square foot: $203/sqft
- Tax assessed value: $6,825
- Annual tax amount: $96
- Date on market: 7/16/2026
- Listing terms: Cash,Conventional,Sell FHA or VA
- Electric utility on property: Yes
Estimated market value
$359,400
$341,000 - $377,000
$2,065/mo
Price history
| Date | Event | Price |
|---|---|---|
| 7/16/2026 | Listed for sale | $359,900$203/sqft |
Source:  MLSOK/OKCMAR as distributed by MLS GRID #1239801 Report a problem MLSOK/OKCMAR as distributed by MLS GRID #1239801 Report a problem | ||
| 7/16/2026 | Listing removed | $359,900$203/sqft |
Source: MLSOK/OKCMAR as distributed by MLS GRID #1211462 Report a problem | ||
| 3/24/2026 | Price change | $359,900+2.9%$203/sqft |
Source: MLSOK/OKCMAR as distributed by MLS GRID #1211462 Report a problem | ||
| 1/24/2026 | Listed for sale | $349,900+407.1%$197/sqft |
Source: MLSOK/OKCMAR as distributed by MLS GRID #1211462 Report a problem | ||
| 10/30/2025 | Sold | $69,000$39/sqft |
Source: Public Record Report a problem | ||
Public tax history
| Year | Property taxes | Tax assessment |
|---|---|---|
| 2025 | $96 +1.1% | $819 |
| 2024 | $95 +2.2% | $819 |
| 2023 | $93 | $819 |
| 2022 | -- | -- |
Find assessor info on the county website
Monthly payment
Est. payment
Payment breakdown
Explore the cost of this home by adjusting the details. Changes won't be saved.Climate risks
Neighborhood: 73064
Nearby schools
GreatSchools rating
- 9/10Riverwood Elementary SchoolGrades: PK-4Distance: 0.1 mi
- 8/10Mustang Central Middle SchoolGrades: 7-8Distance: 0.1 mi
- 8/10Mustang High SchoolGrades: 9-12Distance: 2.3 mi
Schools provided by the listing agent
- Elementary: Riverwood ES
- Middle: Mustang MS
- High: Mustang HS
Source: MLSOK/OKCMAR as distributed by MLS GRID. This data may not be complete. We recommend contacting the local school district to confirm school assignments for this home.
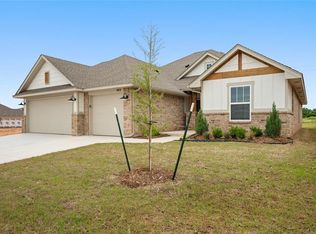
- $337,0003 bd2 ba1.8k sqft4813 Misty Wood Ln, Mustang, OK 73064Sold
- $337,0003 bd2 ba-- sqft4813 Misty Wood Ln, Mustang, OK 73064Sold
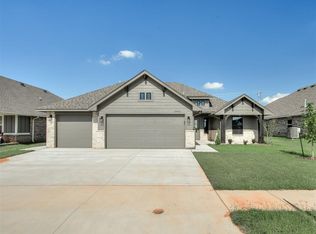
- $364,9004 bd2 ba1.8k sqft4901 Misty Wood Ln, Mustang, OK 73064For Sale
- $340,0003 bd2 ba-- sqft4809 Misty Wood Ln, Mustang, OK 73064Sold
- $339,9953 bd2 ba1.7k sqft4809 Misty Wood Ln, Mustang, OK 73064Sold
- $2,1953 bd2 ba1.7k sqft4905 Misty Wood Ln, Mustang, OK 73064For Rent
- $409,9004 bd3 ba2.1k sqft11725 SW 48th St, Mustang, OK 73064For Sale
- $316,0003 bd2 ba-- sqft4805 Misty Wood Ln, Mustang, OK 73064Sold
A local agent can set up tours, give advice and negotiate with sellers.
Similar homes
- $226,9903 bd2 ba1.2k sqft11544 SW 38th St, Mustang, OK 73064New Construction
 MLSOK/OKCMAR as distributed by MLS GRID
 - from $248,9004 bd2 ba1.6k sqftRC Magnolia Plan, Morgan Glen, Mustang, OK 73064New Construction
 Lennar Homes
 - from $229,9003 bd2 ba1.4k sqftRC Somerville Plan, Creekside Village, Mustang, OK 73064New Construction
 Lennar Homes
 - $339,9004 bd2 ba1.7k sqft11937 NW 120th St, Yukon, OK 73099For Sale
 MLS ID #1239962, Wagner Rushing, Hamilwood Real Estate. MLSOK/OKCMAR as distributed by MLS GRID
 - $334,0004 bd2 ba1.7k sqft4909 Limestone Dr, Oklahoma City, OK 73179For SaleMLS ID #1234958, Sara Hooshyar, Keller Williams Realty-Mulinix. MLSOK/OKCMAR as distributed by MLS GRID
- $334,0004 bd2 ba1.7k sqft8813 SW 49th St, Oklahoma City, OK 73109For SaleMLS ID #1235243, Sara Hooshyar, Keller Williams Realty-Mulinix. MLSOK/OKCMAR as distributed by MLS GRID
- $334,0004 bd2 ba1.7k sqft4905 Limestone Dr, Oklahoma City, OK 73179For SaleMLS ID #1235227, Sara Hooshyar, Keller Williams Realty-Mulinix. MLSOK/OKCMAR as distributed by MLS GRID
- $250,9504 bd2 ba1.6k sqft10013 SW 37th St, Mustang, OK 73064New ConstructionLennar Homes
- from $231,9004 bd2 ba1.4k sqftRC Ridgeland Plan, Creekside Village, Mustang, OK 73064New ConstructionLennar Homes
- from $257,9003 bd3 ba1.6k sqftRC Camden Plan, Creekside Village, Mustang, OK 73064New ConstructionLennar Homes
- $227,6503 bd3 ba1.7k sqft3616 Maggie Rd, Mustang, OK 73064New ConstructionMLSOK/OKCMAR as distributed by MLS GRID
- $258,9903 bd2 ba1.4k sqft1204 E Ruger Ln, Mustang, OK 73064New ConstructionMLSOK/OKCMAR as distributed by MLS GRID
- from $231,9003 bd2 ba1.3k sqftRC Foster II Plan, Morgan Glen, Mustang, OK 73064New ConstructionLennar Homes
- $248,9004 bd2 ba1.7k sqft1905 Chestnut Oak Dr, Edmond, OK 73012For SaleMLS ID #1240966, Brett Creager, Copper Creek Real Estate. MLSOK/OKCMAR as distributed by MLS GRID
- from $237,4003 bd3 ba1.7k sqftRc Beckett Plan, Creekside Village, Mustang, OK 73064New ConstructionLennar Homes
- from $218,9003 bd2 ba1.2k sqftRC Wright Plan, Morgan Glen, Mustang, OK 73064New ConstructionLennar Homes
- $221,9003 bd2 ba1.4k sqft10965 SW 25th St, Yukon, OK 73099New ConstructionMLSOK/OKCMAR as distributed by MLS GRID
- from $224,9003 bd2 ba1.3k sqftRC Mitchell Plan, Creekside Village, Mustang, OK 73064New ConstructionLennar Homes
- $231,5504 bd2 ba1.4k sqft12013 S West 36th St, Mustang, OK 73064New ConstructionLennar Homes
- $299,4004 bd2 ba2k sqft9213 SW 19th St, Oklahoma City, OK 73128For SaleMLS ID #1238312, Brett Creager, Copper Creek Real Estate. MLSOK/OKCMAR as distributed by MLS GRID
