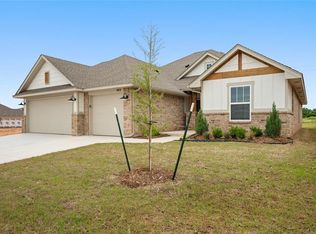
As you step onto the covered porch, adorned with stunning accents, you’re immediately greeted by a warm and welcoming atmosphere. Enter the expansive open living area, where comfort and style blend seamlessly around the beautifully accented fireplace. The open-concept kitchen allows you to stay connected to the space, featuring a large center island, a spacious pantry, custom cabinetry, and thoughtfully chosen details that enhance its visual appeal. Retreat to the serene primary suite, complete with a ceiling fan and gorgeous lighting pouring in through energy-efficient low-E windows, creating a tranquil, bright space. The en-suite bathroom offers dual vanities, ample linen storage, a relaxing garden tub, a walk-in shower, and a generous walk-in closet for ultimate convenience. The secondary bedrooms are separate from the primary suite, offering plenty of storage, and the guest bath includes a beautifully tiled shower and tub combo. For peace of mind, your home is backed by a 10-year structural warranty, as well as manufacturer warranties, making it easy to maintain and enjoy for years to come. You will love coming home to Mustang Park with a swimming pool, clubhouse, outdoor park and basketball courts. When you are ready to call it a day rest easy in your brand new home!
Sold for $339,995
$339,995
4809 Misty Wood Ln, Mustang, OK 73064
3beds
1,763sqft
Single Family Residence
Built in 2024
6,599 Square Feet Lot
$345,300 Zestimate®
$193/sqft
$2,127 Estimated rent
Home value
$345,300
$321,000 - $369,000
$2,127/mo
Zestimate® history
Owner options
List your home for rent
$2,127/mo
Rent Zestimate®
Find your next renter with Zillow Rental Manager. Plus, with online applications, you can quickly screen prospective tenants – for free.
$2,127/mo
Rent Zestimate®
Refinance and save
$2,204/mo
Est. payment
Refinancing to a lower rate could help reduce your monthly payments and save thousands over the life of the loan.
$2,204/mo
Est. payment
Explore your selling options
Work with a Zillow partner agent
Leverage their expertise and Zillow's premium Showcase listings to get your home seen by more buyers.
Get startedList with your own agent
Get your home in front of millions of buyers by listing it on Zillow.
Learn how to do itSell it yourself
Take full control of how buyers see your home on Zillow by listing For Sale by Owner (FSBO).
List your homeWhat's special
Walk-in showerSerene primary suiteDual vanitiesGarden tubPlenty of storageCeiling fanBeautifully accented fireplace
Zillow last checked:
Listing updated:
Listed by:
Millie Eubanks 405-476-3466,
Gable & Grace,
Nancy Mathis 405-314-9179,
Gable & Grace
Bought with:
Gina Underwood, 201866
McGraw REALTORS (BO)
Source: MLSOK/OKCMAR as distributed by MLS GRID,MLS#: 1147147
Facts & features
Interior
Bedrooms & bathrooms
- Bedrooms: 3
- Bathrooms: 2
- Full bathrooms: 2
Heating
- Central
Cooling
- Has cooling: Yes
Appliances
- Included: Dishwasher, Disposal, Microwave, Water Heater, Free-Standing Electric Oven, Free-Standing Gas Range
- Laundry: Laundry Room
Features
- Ceiling Fan(s), Combo Woodwork, Paint Woodwork, Stained Wood
- Flooring: Combination, Carpet, Tile
- Windows: Double Pane, Fiberglass Frame, Low-Emissivity Windows
- Number of fireplaces: 1
- Fireplace features: Electric
Interior area
- Total structure area: 1,763
- Total interior livable area: 1,763 sqft
Property
Parking
- Total spaces: 2
- Parking features: Concrete
- Garage spaces: 2
Features
- Levels: One
- Stories: 1
- Patio & porch: Patio
Lot
- Size: 6,599 Square Feet
- Features: Interior Lot
Details
- Parcel number: 4809NONEMistyWood73064
- Special conditions: None
Construction
Type & style
- Home type: SingleFamily
- Architectural style: Craftsman
- Property subtype: Single Family Residence
Materials
- Brick, Brick & Frame
- Foundation: Slab
- Roof: Composition
Condition
- Year built: 2024
Details
- Builder name: Builder Collective
- Warranty included: Yes
Utilities & green energy
- Utilities for property: Cable Available, High Speed Internet, Public
Community & HOA
HOA
- Has HOA: Yes
- Services included: Greenbelt, Common Area Maintenance, Pool, Recreation Facility
- HOA fee: $495 annually
Location
- Region: Mustang
Financial & listing details
- Price per square foot: $193/sqft
- Date on market: 12/26/2024
- Listing terms: Cash,Conventional,Sell FHA or VA
Price history
| Date | Event | Price |
|---|---|---|
| 3/20/2025 | Sold | $339,995+0%$193/sqft |
Source:  MLSOK/OKCMAR as distributed by MLS GRID #1147147 Report a problem MLSOK/OKCMAR as distributed by MLS GRID #1147147 Report a problem | ||
| 2/22/2025 | Pending sale | $339,985$193/sqft |
Source: MLSOK/OKCMAR as distributed by MLS GRID #1147147 Report a problem | ||
| 12/26/2024 | Listed for sale | $339,985$193/sqft |
Source: MLSOK/OKCMAR as distributed by MLS GRID #1147147 Report a problem | ||
Public tax history
Tax history is unavailable.
Neighborhood: 73064
Nearby homes
- $340,0003 bd2 ba-- sqft4809 Misty Wood Ln, Mustang, OK 73064Sold
- $316,0003 bd2 ba-- sqft4805 Misty Wood Ln, Mustang, OK 73064Sold
- $337,0003 bd2 ba1.8k sqft4813 Misty Wood Ln, Mustang, OK 73064Sold
- $337,0003 bd2 ba-- sqft4813 Misty Wood Ln, Mustang, OK 73064Sold
- $316,0003 bd2 ba1.6k sqft4805 Misty Wood Ln, Mustang, OK 73064Sold
- $359,9004 bd2 ba1.7k sqft4817 Misty Wood Ln, Mustang, OK 73064For Sale
- $322,2184 bd2 ba1.8k sqft4801 Misty Wood Ln, Mustang, OK 73064Sold
- $409,9004 bd3 ba2.1k sqft11725 SW 48th St, Mustang, OK 73064For Sale
Nearby schools
GreatSchools rating
- 9/10Riverwood Elementary SchoolGrades: PK-4Distance: 0.1 mi
- 8/10Mustang Central Middle SchoolGrades: 7-8Distance: 0.1 mi
- 8/10Mustang High SchoolGrades: 9-12Distance: 2.3 mi
Schools provided by the listing agent
- Elementary: Riverwood ES
- Middle: Mustang MS
- High: Mustang HS
Source: MLSOK/OKCMAR as distributed by MLS GRID. This data may not be complete. We recommend contacting the local school district to confirm school assignments for this home.
Get a cash offer in 3 minutes
Find out how much your home could sell for in as little as 3 minutes with a no-obligation cash offer.
Estimated market value
$345,300
Get a cash offer in 3 minutes
Find out how much your home could sell for in as little as 3 minutes with a no-obligation cash offer.
Estimated market value
$345,300
- Oklahoma
- Canadian County
- Mustang
- 73064
- 4809 Misty Wood Ln
Nearby cities
Nearby zip codes
Other Mustang Topics
