
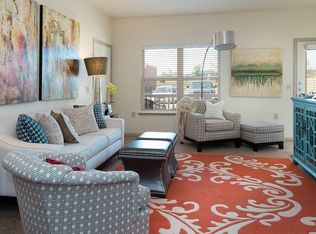
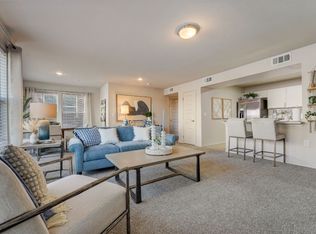
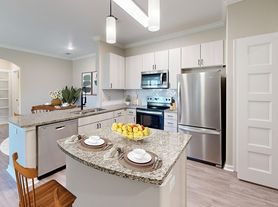
Welcome to 11937 NW 120th St, a beautiful new construction home located in the desirable Hidden Creek at Surrey Hills community in Yukon! This thoughtfully designed 4-bedroom, 2-bathroom home offers a modern and comfortable layout with plenty of space to enjoy everyday living. The spacious open-concept design creates a welcoming atmosphere, while the brand-new finishes provide a fresh, contemporary feel throughout. The kitchen offers a great space for preparing meals and entertaining, with the living area providing plenty of room to relax and gather. The primary suite offers a comfortable retreat with a private bathroom, while the additional three bedrooms provide flexibility for family, guests, a home office, or other needs. The home also features an attached garage for convenient parking and storage. Step outside to enjoy the fenced backyard, perfect for outdoor activities, entertaining, or relaxing. A sprinkler system is also included to help keep the lawn looking its best with ease. Located in Yukon within Hidden Creek at Surrey Hills, this brand-new home combines modern living with a convenient location near schools, shopping, dining, and major roadways. Don't miss your opportunity to be the first to call this beautiful new construction home yours!
12-month lease. Tenant responsible for all utilities and lawn maintenance.
House for rent
$2,295/moFees may apply
11937 NW 120th St, Yukon, OK 73099
4beds
2,212sqft
Price may not include required fees and charges. Price shown reflects the lease term provided. Learn more|
Single family residence
Available now
No pets
Air conditioner, central air
Hookups laundry
Attached garage parking
Central, forced air
What's special
Modern and comfortable layoutBrand-new finishesSpacious open-concept design
- 11 hours |
- -- |
- -- |
Zillow last checked:
Listing updated:
Travel times

Let’s turn your rent into credit progress
Build credit history with every on-time payment and get credit for the payment you’re already making.
Facts & features
Interior
Bedrooms & bathrooms
- Bedrooms: 4
- Bathrooms: 2
- Full bathrooms: 2
Heating
- Central, Forced Air
Cooling
- Air Conditioner, Central Air
Appliances
- Included: Dishwasher, Oven, Refrigerator
- Laundry: Hookups
Features
- Flooring: Hardwood, Tile
Interior area
- Total interior livable area: 2,212 sqft
Property
Parking
- Parking features: Attached, Garage
- Has attached garage: Yes
- Details: Contact manager
Details
- Additional structures: Garage(s)
- Parcel number: 11937NW120th73099
Construction
Type & style
- Home type: SingleFamily
- Property subtype: Single Family Residence
Community & HOA
Location
- Region: Yukon
Financial & listing details
- Lease term: 1 Year
Nearby apartments for rent


Price history
| Date | Event | Price |
|---|---|---|
| 9/8/2026 | Listed for rent | $2,295$1/sqft |
Source: Zillow Rentals Report a problem | ||
| 9/4/2026 | Sold | $330,000-2.9%$149/sqft |
Source:  MLSOK/OKCMAR as distributed by MLS GRID #1239962 Report a problem MLSOK/OKCMAR as distributed by MLS GRID #1239962 Report a problem | ||
| 8/4/2026 | Pending sale | $339,900$154/sqft |
Source: MLSOK/OKCMAR as distributed by MLS GRID #1239962 Report a problem | ||
| 7/17/2026 | Listed for sale | $339,900$154/sqft |
Source: MLSOK/OKCMAR as distributed by MLS GRID #1239962 Report a problem | ||
| 7/17/2026 | Listing removed | $339,900$154/sqft |
Source: MLSOK/OKCMAR as distributed by MLS GRID #1211607 Report a problem | ||
| 5/28/2026 | Price change | $339,900+3%$154/sqft |
Source: MLSOK/OKCMAR as distributed by MLS GRID #1211607 Report a problem | ||
| 1/26/2026 | Listed for sale | $329,900$149/sqft |
Source: MLSOK/OKCMAR as distributed by MLS GRID #1211607 Report a problem | ||
Neighborhood: 73099
Nearby schools
GreatSchools rating
- 9/10Stone Ridge Elementary SchoolGrades: 1-4Distance: 1.5 mi
- 9/10Piedmont Middle SchoolGrades: 7-8Distance: 5.5 mi
- 10/10Piedmont High SchoolGrades: 9-12Distance: 6.2 mi