Discover Hidden Creek – Yukon’s Newest Premier Community Welcome to Hidden Creek, where serene country living meets modern convenience. Tucked just south of NW 122nd Street and east of North Piedmont Road (Hwy 4), this thoughtfully planned neighborhood offers the perfect blend of tranquility and accessibility. With quick access to NW Expressway (Hwy 3), shopping, dining, and top-rated healthcare, everything you need is just minutes away. This beautifully designed 4-bedroom, 2-bath home showcases a spacious open-concept layout, ideal for both everyday living
and effortless entertaining. The heart of the home is a warm and inviting family room, complete with a cozy gas fireplace– perfect for those crisp Oklahoma evenings. The primary suite offers a luxurious escape, featuring a jetted soaking tub, a custom walk-in shower, and an expansive walk-in closet with generous storage space. Enjoy your morning coffee or
evening wind-down on the covered back patio, where you can soak in breathtaking Oklahoma sunsets. Plus, the 3-car garage provides ample room for vehicles, tools, or extra storage. You will love being just minutes from top-rated schools, making this the ideal home for those seeking comfort, convenience, and quality education. Don’t miss your chance to call Hidden Creek home – one of Yukon’s most desirable new communities. Schedule your tour today and experience the best of Oklahoma living!
BUILDER INCENTIVE: $8000 use your way - Use towards Closing Cost, Home Upgrades or Appliance Package with use of one of our participating lenders on move-in ready homes.
Pending
$319,225
11837 NW 120th St, Yukon, OK 73099
4beds
1,700sqft
:
Get pre-qualified$2,131/mo
Single Family Residence
Built in 2025
-- sqft lot
$318,900 Zestimate®
$188/sqft
$25/mo HOA
What's special
Custom walk-in showerSpacious open-concept layoutBreathtaking oklahoma sunsetsPrimary suiteJetted soaking tubCovered back patioCozy gas fireplace
- 98 days |
- 140 |
- 10 |
Zillow last checked:
Listing updated:
Listed by:
Cassie Good 405-816-2038,
Copper Creek Real Estate
Source: MLSOK/OKCMAR as distributed by MLS GRID,MLS#: 1224711
Facts & features
Interior
Bedrooms & bathrooms
- Bedrooms: 4
- Bathrooms: 2
- Full bathrooms: 2
Heating
- Has Heating (Unspecified Type)
Cooling
- Has cooling: Yes
Appliances
- Laundry: Laundry Room
Features
- Windows: Double Pane, Low-Emissivity Windows
- Number of fireplaces: 1
- Fireplace features: Gas Log
Interior area
- Total structure area: 1,700
- Total interior livable area: 1,700 sqft
Property
Parking
- Total spaces: 3
- Parking features: Concrete
- Garage spaces: 3
Features
- Levels: One
- Stories: 1
- Patio & porch: Patio, Porch
Lot
- Features: Interior Lot
Details
- Parcel number: 11837NW120th73099
- Special conditions: None
Construction
Type & style
- Home type: SingleFamily
- Architectural style: Craftsman,Traditional
- Property subtype: Single Family Residence
Materials
- Brick & Frame
- Foundation: Slab
- Roof: Composition
Condition
- Year built: 2025
Details
- Builder name: Mirage Homes
- Warranty included: Yes
Community & HOA
HOA
- Has HOA: Yes
- Services included: Common Area Maintenance, Recreation Facility
- HOA fee: $300 annually
Location
- Region: Yukon
Financial & listing details
- Price per square foot: $188/sqft
- Annual tax amount: $101
- Date on market: 4/17/2026
- Listing terms: Cash,Conventional,Sell FHA or VA
Estimated market value
$318,900
$303,000 - $335,000
$1,945/mo
Price history
| Date | Event | Price |
|---|---|---|
| 7/2/2026 | Pending sale | $319,225$188/sqft |
Source:  MLSOK/OKCMAR as distributed by MLS GRID #1224711 Report a problem MLSOK/OKCMAR as distributed by MLS GRID #1224711 Report a problem | ||
| 4/17/2026 | Listed for sale | $319,225+2.2%$188/sqft |
Source: MLSOK/OKCMAR as distributed by MLS GRID #1224711 Report a problem | ||
| 4/16/2026 | Listing removed | $312,500$184/sqft |
Source: MLSOK/OKCMAR as distributed by MLS GRID #1165707 Report a problem | ||
| 3/4/2026 | Price change | $312,500+0.2%$184/sqft |
Source: MLSOK/OKCMAR as distributed by MLS GRID #1165707 Report a problem | ||
| 4/19/2025 | Listed for sale | $311,900$183/sqft |
Source: MLSOK/OKCMAR as distributed by MLS GRID #1165707 Report a problem | ||
Public tax history
Tax history is unavailable.
Monthly payment
Est. payment
Payment breakdown
Explore the cost of this home by adjusting the details. Changes won't be saved.Climate risks
Neighborhood: 73099
Nearby schools
GreatSchools rating
- 8/10Surrey Hills Elementary SchoolGrades: PK-3Distance: 1.5 mi
- 7/10Yukon Middle SchoolGrades: 7-8Distance: 6.7 mi
- 9/10Yukon High SchoolGrades: 9-12Distance: 7.3 mi
Schools provided by the listing agent
- Elementary: Redstone Intermediate School,Surrey Hills ES
- Middle: Yukon MS
- High: Yukon HS
Source: MLSOK/OKCMAR as distributed by MLS GRID. This data may not be complete. We recommend contacting the local school district to confirm school assignments for this home.
- $359,9214 bd3 ba2k sqft11932 NW 120th St, Yukon, OK 73099Sold

- $311,5004 bd2 ba1.7k sqft11920 NW 120th St, Yukon, OK 73099Sold
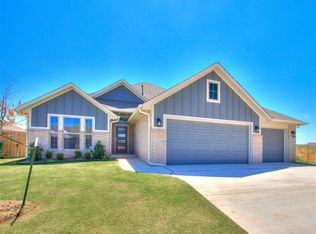
- $365,3143 bd3 ba1.7k sqft11921 NW 120th St, Yukon, OK 73099Sold

- $339,9004 bd2 ba1.7k sqft11937 NW 120th St, Yukon, OK 73099For Sale

- $319,9003 bd2 ba1.6k sqft11917 NW 120th St, Yukon, OK 73099New Construction
- $314,9004 bd2 ba1.7k sqft11941 NW 120th St, Yukon, OK 73099Sold
- $307,9003 bd2 ba1.6k sqft12012 NW 120th St, Yukon, OK 73099Sold
- $347,9004 bd2 ba1.9k sqft12020 NW 120th St, Yukon, OK 73099Sold
A local agent can set up tours, give advice and negotiate with sellers.
Similar homes
- $310,5004 bd2 ba1.7k sqft12009 NW 121st Cir, Yukon, OK 73099For Sale
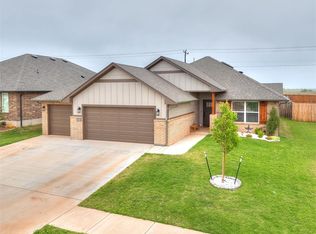 MLS ID #1225230, Tucker Brollier, McGraw REALTORS (BO). MLSOK/OKCMAR as distributed by MLS GRID
 - $318,7254 bd2 ba1.7k sqft12033 NW 121st Ter, Yukon, OK 73099For Sale
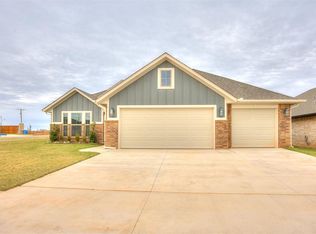 MLS ID #1204742, Cassie Good, Copper Creek Real Estate. MLSOK/OKCMAR as distributed by MLS GRID
 - $299,9004 bd2 ba1.8k sqft9040 NW 142nd St, Yukon, OK 73099For Sale
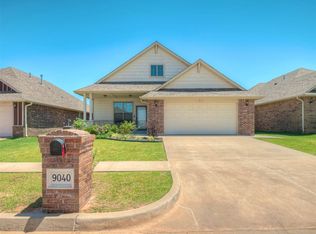 MLS ID #1235809, Reagan Brown, Atrium Realty, LLC. MLSOK/OKCMAR as distributed by MLS GRID
 - $335,0003 bd2 ba1.8k sqft13920 Hutchinson Pl, Yukon, OK 73099For Sale
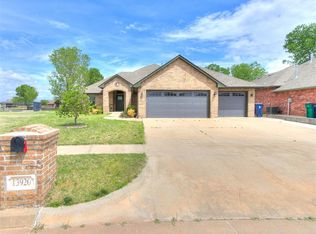 MLS ID #1223730, Shelley Galyon, KG Realty LLC. MLSOK/OKCMAR as distributed by MLS GRID
 - $297,1003 bd2 ba1.8k sqft12108 SW 17th St, Yukon, OK 73099For SaleMLS ID #1237572, Neyshmi Mack, Spearhead Realty Group LLC. MLSOK/OKCMAR as distributed by MLS GRID
- $334,9004 bd2 ba1.7k sqft12425 Dolche Vita Dr, Yukon, OK 73099For SaleMLS ID #1237109, Wagner Rushing, Hamilwood Real Estate. MLSOK/OKCMAR as distributed by MLS GRID
- $314,9003 bd2 ba1.5k sqft12417 Dolche Vita Dr, Yukon, OK 73099For SaleMLS ID #1237104, Wagner Rushing, Hamilwood Real Estate. MLSOK/OKCMAR as distributed by MLS GRID
- $314,9003 bd2 ba1.5k sqft12429 Dolche Vita Dr, Yukon, OK 73099For SaleMLS ID #1237103, Wagner Rushing, Hamilwood Real Estate. MLSOK/OKCMAR as distributed by MLS GRID
- $323,0004 bd4 ba1.8k sqft(Undisclosed Address), Yukon, OK 73099For SaleMLS ID #1227585, Sarah Hardridge, Metro Brokers of Oklahoma. MLSOK/OKCMAR as distributed by MLS GRID
- $324,9003 bd2 ba1.6k sqft12513 Dolche Vita Dr, Yukon, OK 73099For SaleMLS ID #1237097, Wagner Rushing, Hamilwood Real Estate. MLSOK/OKCMAR as distributed by MLS GRID
- $304,9004 bd2 ba1.7k sqft14109 Giverny Ln, Yukon, OK 73099For SaleMLS ID #1232820, John Burris, Central Oklahoma Real Estate. MLSOK/OKCMAR as distributed by MLS GRID
- $399,9994 bd3 ba2k sqft9517 Sullivan Ave, Yukon, OK 73099For SaleMLS ID #1237602, John Madore, RE/MAX at Home. MLSOK/OKCMAR as distributed by MLS GRID
- $330,0004 bd3 ba2k sqft616 Kearny Ln, Yukon, OK 73099For SaleMLS ID #1237038, Rachel Gunnoe, Stetson Bentley Realty LLC. MLSOK/OKCMAR as distributed by MLS GRID
- $290,0003 bd2 ba1.6k sqft9108 NW 121st St, Yukon, OK 73099For SaleMLS ID #1220983, Kathryn Stark, McGraw REALTORS (BO). MLSOK/OKCMAR as distributed by MLS GRID
- $333,3443 bd2 ba1.7k sqft14004 Tybee Island Dr, Yukon, OK 73099New ConstructionMLSOK/OKCMAR as distributed by MLS GRID
- $334,9003 bd2 ba1.7k sqft12501 Dolche Vita Dr, Yukon, OK 73099For SaleMLS ID #1237100, Wagner Rushing, Hamilwood Real Estate. MLSOK/OKCMAR as distributed by MLS GRID
- $334,9003 bd2 ba1.7k sqft12405 Dolche Vita Dr, Yukon, OK 73099For SaleMLS ID #1237082, Wagner Rushing, Hamilwood Real Estate. MLSOK/OKCMAR as distributed by MLS GRID
- $294,9003 bd2 ba1.5k sqft9317 NW 90th St, Yukon, OK 73099For SaleMLS ID #1230614, Jill Miller, Brick and Beam Realty. MLSOK/OKCMAR as distributed by MLS GRID
- $369,9003 bd3 ba2k sqft11813 NW 120th Ter, Oklahoma City, OK 73114For SaleMLS ID #1182087, Millie Eubanks, Gable & Grace Group. MLSOK/OKCMAR as distributed by MLS GRID
- $279,9003 bd2 ba1.7k sqft8912 Stacy Lynn Ln, Yukon, OK 73099For SaleMLS ID #1232280, Paul David, Rock Property Group. MLSOK/OKCMAR as distributed by MLS GRID
