Closing costs covered! Living in Savannah Estates means an easy commute to the OKC area and access to great Piedmont Schools. With plenty of room for everyone,this 4 bedroom home features a cozy living room with fireplace—perfect for family time. The kitchen is a dream, with custom wood cabinets, a stylish vent hood, sleek built-in appliances, and a large island for meal prep. The primary bathroom includes a Schluter-tiled shower, a garden tub, and a raised vanity. The other three bedrooms are generously sized, with ample closet space. Enjoy your morning coffee or evening wine on the covered back patio. Plus, this home has great curb appeal with upgraded landscaping and charming stonework. Each home comes with energy-efficient features, a 1-year builder warranty, and a 10-year structural warranty.
Don't miss out on this amazing home!
For sale
Price cut: $10.1K (6/24)
$304,900
14109 Giverny Ln, Yukon, OK 73099
4beds
1,701sqft
:
Get pre-qualified$2,023/mo
Single Family Residence
Built in 2025
6,211 Square Feet Lot
$-- Zestimate®
$179/sqft
$29/mo HOA
What's special
Stylish vent hoodSchluter-tiled showerRaised vanityGreat curb appealGarden tubSleek built-in appliancesCharming stonework
- 53 days |
- 153 |
- 25 |
Zillow last checked:
Listing updated:
Listed by:
John Burris 405-229-7504,
Central Oklahoma Real Estate
Source: MLSOK/OKCMAR as distributed by MLS GRID,MLS#: 1232820
Facts & features
Interior
Bedrooms & bathrooms
- Bedrooms: 4
- Bathrooms: 2
- Full bathrooms: 2
Heating
- Has Heating (Unspecified Type)
Cooling
- Has cooling: Yes
Appliances
- Included: Dishwasher, Disposal, Microwave, Built-In Electric Oven, Built-In Gas Range
- Laundry: Laundry Room
Features
- Flooring: Combination, Carpet, Tile
- Windows: Double Pane, Low-Emissivity Windows
- Number of fireplaces: 1
- Fireplace features: Gas Log
Interior area
- Total structure area: 1,701
- Total interior livable area: 1,701 sqft
Property
Parking
- Total spaces: 2
- Parking features: Concrete
- Garage spaces: 2
Features
- Levels: One
- Stories: 1
- Patio & porch: Porch
Lot
- Size: 6,211 Square Feet
- Features: Interior Lot
Details
- Parcel number: 14109NONEGiverny73099
- Special conditions: None
Construction
Type & style
- Home type: SingleFamily
- Architectural style: Traditional
- Property subtype: Single Family Residence
Materials
- Brick & Frame
- Foundation: Slab
Condition
- Year built: 2025
Details
- Builder name: Home Creations
- Warranty included: Yes
Community & HOA
HOA
- Has HOA: Yes
- Services included: Greenbelt, Pool, Recreation Facility
- HOA fee: $350 annually
Location
- Region: Yukon
Financial & listing details
- Price per square foot: $179/sqft
- Date on market: 6/4/2026
Estimated market value
Not available
Estimated sales range
Not available
Not available
Price history
| Date | Event | Price |
|---|---|---|
| 6/24/2026 | Price change | $304,900-3.2%$179/sqft |
Source:  MLSOK/OKCMAR as distributed by MLS GRID #1232820 Report a problem MLSOK/OKCMAR as distributed by MLS GRID #1232820 Report a problem | ||
| 6/4/2026 | Listed for sale | $314,990$185/sqft |
Source: MLSOK/OKCMAR as distributed by MLS GRID #1232820 Report a problem | ||
| 6/4/2026 | Listing removed | $314,990$185/sqft |
Source: MLSOK/OKCMAR as distributed by MLS GRID #1208451 Report a problem | ||
| 5/29/2026 | Price change | $314,990+0.1%$185/sqft |
Source: MLSOK/OKCMAR as distributed by MLS GRID #1208451 Report a problem | ||
| 3/30/2026 | Pending sale | $314,741$185/sqft |
Source: MLSOK/OKCMAR as distributed by MLS GRID #1208451 Report a problem | ||
| 3/2/2026 | Price change | $314,741+0.6%$185/sqft |
Source: MLSOK/OKCMAR as distributed by MLS GRID #1208451 Report a problem | ||
| 2/10/2026 | Price change | $312,741+0.6%$184/sqft |
Source: MLSOK/OKCMAR as distributed by MLS GRID #1208451 Report a problem | ||
| 1/7/2026 | Listed for sale | $310,741$183/sqft |
Source: MLSOK/OKCMAR as distributed by MLS GRID #1208451 Report a problem | ||
Public tax history
Tax history is unavailable.
Monthly payment
Est. payment
Payment breakdown
Explore the cost of this home by adjusting the details. Changes won't be saved.Climate risks
Neighborhood: 73099
Nearby schools
GreatSchools rating
- 9/10Stone Ridge Elementary SchoolGrades: 1-4Distance: 0.9 mi
- 9/10Piedmont Middle SchoolGrades: 7-8Distance: 4.4 mi
- 10/10Piedmont High SchoolGrades: 9-12Distance: 5.1 mi
Schools provided by the listing agent
- Elementary: Stone Ridge ES
- Middle: Piedmont MS
- High: Piedmont HS
Source: MLSOK/OKCMAR as distributed by MLS GRID. This data may not be complete. We recommend contacting the local school district to confirm school assignments for this home.
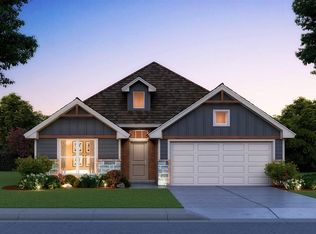
- $327,5183 bd2 ba1.6k sqft14032 Tybee Island Dr, Yukon, OK 73099New Construction
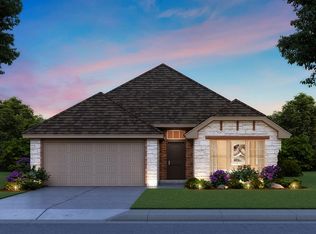
- $319,9003 bd2 ba1.6k sqft14033 Giverny Ave, Yukon, OK 73099Sold
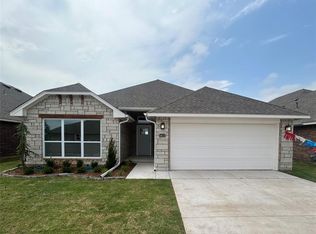
- $319,9003 bd2 ba1.6k sqft14117 Giverny Ave, Yukon, OK 73099Sold
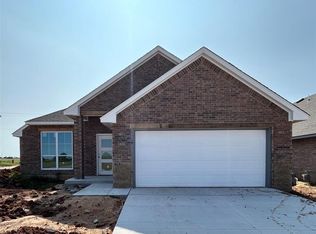
- $324,9904 bd2 ba1.7k sqft14101 Giverny Ave, Yukon, OK 73099Sold
- $333,3443 bd2 ba1.7k sqft14004 Tybee Island Dr, Yukon, OK 73099New Construction
- $259,9003 bd2 ba1.3k sqft14009 Giverny Ave, Yukon, OK 73099Pending
- $323,0003 bd2 ba1.6k sqft14001 Giverny Ln, Yukon, OK 73099Sold
- $299,9903 bd2 ba1.5k sqft14017 Giverny Ave, Yukon, OK 73099New Construction
A local agent can set up tours, give advice and negotiate with sellers.
Similar homes
- $335,0003 bd2 ba1.8k sqft13920 Hutchinson Pl, Yukon, OK 73099For Sale
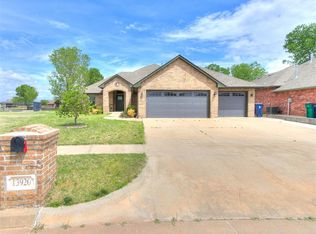 MLS ID #1223730, Shelley Galyon, KG Realty LLC. MLSOK/OKCMAR as distributed by MLS GRID
 - $333,3443 bd2 ba1.7k sqft14004 Tybee Island Dr, Yukon, OK 73099New Construction
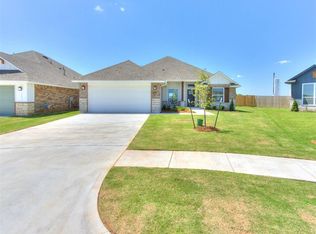 MLSOK/OKCMAR as distributed by MLS GRID
 - $334,9004 bd2 ba1.7k sqft12425 Dolche Vita Dr, Yukon, OK 73099For Sale
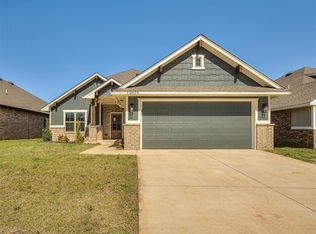 MLS ID #1237109, Wagner Rushing, Hamilwood Real Estate. MLSOK/OKCMAR as distributed by MLS GRID
 - $290,0003 bd2 ba1.6k sqft9108 NW 121st St, Yukon, OK 73099For Sale
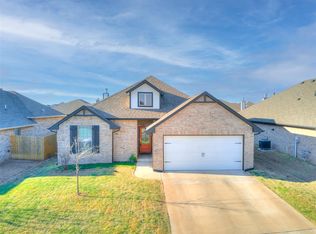 MLS ID #1220983, Kathryn Stark, McGraw REALTORS (BO). MLSOK/OKCMAR as distributed by MLS GRID
 - $314,9003 bd2 ba1.5k sqft12417 Dolche Vita Dr, Yukon, OK 73099For SaleMLS ID #1237104, Wagner Rushing, Hamilwood Real Estate. MLSOK/OKCMAR as distributed by MLS GRID
- $314,9003 bd2 ba1.5k sqft12429 Dolche Vita Dr, Yukon, OK 73099For SaleMLS ID #1237103, Wagner Rushing, Hamilwood Real Estate. MLSOK/OKCMAR as distributed by MLS GRID
- $294,9003 bd2 ba1.5k sqft9317 NW 90th St, Yukon, OK 73099For SaleMLS ID #1230614, Jill Miller, Brick and Beam Realty. MLSOK/OKCMAR as distributed by MLS GRID
- $324,9003 bd2 ba1.6k sqft12513 Dolche Vita Dr, Yukon, OK 73099For SaleMLS ID #1237097, Wagner Rushing, Hamilwood Real Estate. MLSOK/OKCMAR as distributed by MLS GRID
- $279,9003 bd2 ba1.7k sqft8912 Stacy Lynn Ln, Yukon, OK 73099For SaleMLS ID #1232280, Paul David, Rock Property Group. MLSOK/OKCMAR as distributed by MLS GRID
- $310,5004 bd2 ba1.7k sqft12009 NW 121st Cir, Yukon, OK 73099For SaleMLS ID #1225230, Tucker Brollier, McGraw REALTORS (BO). MLSOK/OKCMAR as distributed by MLS GRID
- $334,9003 bd2 ba1.7k sqft12501 Dolche Vita Dr, Yukon, OK 73099For SaleMLS ID #1237100, Wagner Rushing, Hamilwood Real Estate. MLSOK/OKCMAR as distributed by MLS GRID
- $334,9003 bd2 ba1.7k sqft12405 Dolche Vita Dr, Yukon, OK 73099For SaleMLS ID #1237082, Wagner Rushing, Hamilwood Real Estate. MLSOK/OKCMAR as distributed by MLS GRID
- $409,9004 bd3 ba2.2k sqft9309 NW 145th Pl, Yukon, OK 73099For SaleMLS ID #1240070, Jenny Burns, Keller Williams Central OK. MLSOK/OKCMAR as distributed by MLS GRID
- $323,0004 bd4 ba1.8k sqft(Undisclosed Address), Yukon, OK 73099For SaleMLS ID #1227585, Sarah Hardridge, Metro Brokers of Oklahoma. MLSOK/OKCMAR as distributed by MLS GRID
- $355,0004 bd2 ba2k sqft11117 NW 133rd Ter, Yukon, OK 73099For SaleMLS ID #1218179, Rachel Hageman, Villa Realty. MLSOK/OKCMAR as distributed by MLS GRID
- $399,9994 bd3 ba2k sqft9517 Sullivan Ave, Yukon, OK 73099For SaleMLS ID #1237602, John Madore, RE/MAX at Home. MLSOK/OKCMAR as distributed by MLS GRID
- $350,9004 bd3 ba2.1k sqft11104 Fairways Ave, Yukon, OK 73099For SaleMLS ID #1224791, Alexis Thompson, Bar T Realty, LLC. MLSOK/OKCMAR as distributed by MLS GRID
- $340,0003 bd2 ba1.6k sqft13569 Cobblestone Curve Rd, Oklahoma City, OK 73142For SaleMLS ID #1238835, Kelly Heaton, LIME Realty. MLSOK/OKCMAR as distributed by MLS GRID
- $319,9004 bd2 ba1.8k sqft7705 Three Woods Ln, Yukon, OK 73099New ConstructionMLSOK/OKCMAR as distributed by MLS GRID
- $340,0004 bd2 ba1.8k sqft2600 Stanley Station St, Yukon, OK 73099For SaleMLS ID #1237819, Saundra Linscheid, Keller Williams Central OK. MLSOK/OKCMAR as distributed by MLS GRID
