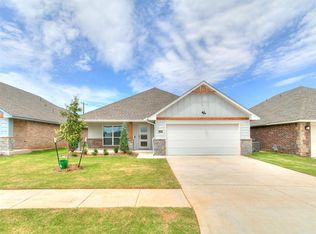
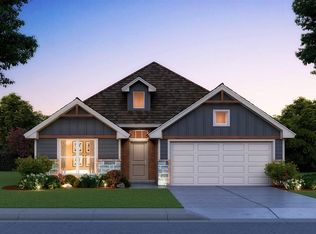
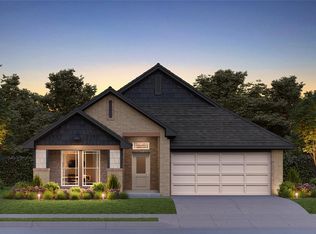
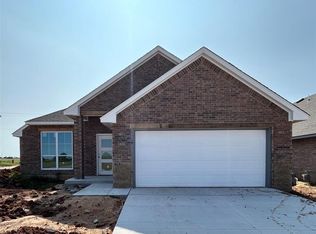
This Lexington Elite offers functional elegance with modern features throughout. Enjoy an open-concept layout with warm wood-look tile flooring, abundant natural light, and a spacious living area. The kitchen is featured at the front of the home—an element within this floor plan that adds a traditional, cozy feel. The kitchen includes custom cabinetry, quartz or granite countertops, LED under-cabinet lighting, USB/USC outlets and stainless steel Samsung appliances—perfect for everyday living and entertaining. The primary suite features a walk-in closet and private bathroom with a walk-in shower. Two additional bedrooms and a full bath provide space for family, guests, or a home office. This home is smart, too! With energy-saving perks like radiant barrier roof decking, industry-leading insulated windows, and a tankless water heater, you'll stay comfy in every season. Plus, extra tornado safety measures mean you can relax with peace of mind. Residents of Savannah Estates benefit from top rated Piedmont schools and a community that is just off the Kilpatrick turnpike, making a commute to anywhere in the OKC area as smooth as can be.
Call today to schedule your walk-through and reserve your brand new home!
Sold for $259,900
Zillow last checked:
Listing updated:
Bought with:
Andrew Payne, 157040
KirkAngel, Inc.
Source: MLSOK/OKCMAR as distributed by MLS GRID,MLS#: 1232817
Price history
| Date | Event | Price |
|---|---|---|
| 7/30/2026 | Sold | $259,900$197/sqft |
Source:  MLSOK/OKCMAR as distributed by MLS GRID #1232817 Report a problem MLSOK/OKCMAR as distributed by MLS GRID #1232817 Report a problem | ||
| 6/30/2026 | Pending sale | $259,900$197/sqft |
Source: MLSOK/OKCMAR as distributed by MLS GRID #1232817 Report a problem | ||
| 6/24/2026 | Price change | $259,900-3.7%$197/sqft |
Source: MLSOK/OKCMAR as distributed by MLS GRID #1232817 Report a problem | ||
| 6/4/2026 | Listed for sale | $269,990$205/sqft |
Source: MLSOK/OKCMAR as distributed by MLS GRID #1232817 Report a problem | ||
| 6/4/2026 | Listing removed | $269,990$205/sqft |
Source: MLSOK/OKCMAR as distributed by MLS GRID #1217459 Report a problem | ||
| 5/11/2026 | Price change | $269,990-1.5%$205/sqft |
Source: MLSOK/OKCMAR as distributed by MLS GRID #1217459 Report a problem | ||
| 5/1/2026 | Price change | $273,990+0.7%$208/sqft |
Source: MLSOK/OKCMAR as distributed by MLS GRID #1217459 Report a problem | ||
| 4/2/2026 | Price change | $271,990+0.7%$206/sqft |
Source: MLSOK/OKCMAR as distributed by MLS GRID #1217459 Report a problem | ||
| 3/23/2026 | Price change | $269,990-3.1%$205/sqft |
Source: MLSOK/OKCMAR as distributed by MLS GRID #1217459 Report a problem | ||
| 3/5/2026 | Listed for sale | $278,591$211/sqft |
Source: MLSOK/OKCMAR as distributed by MLS GRID #1217459 Report a problem | ||
| 3/5/2026 | Listing removed | $278,591$211/sqft |
Source: MLSOK/OKCMAR as distributed by MLS GRID #1205801 Report a problem | ||
| 3/2/2026 | Price change | $278,591+0.7%$211/sqft |
Source: MLSOK/OKCMAR as distributed by MLS GRID #1205801 Report a problem | ||
| 2/10/2026 | Price change | $276,591+0.7%$210/sqft |
Source: MLSOK/OKCMAR as distributed by MLS GRID #1205801 Report a problem | ||
| 1/2/2026 | Price change | $274,591+0.7%$208/sqft |
Source: MLSOK/OKCMAR as distributed by MLS GRID #1205801 Report a problem | ||
| 12/17/2025 | Price change | $272,591-6%$207/sqft |
Source: MLSOK/OKCMAR as distributed by MLS GRID #1205801 Report a problem | ||
| 12/12/2025 | Listed for sale | $289,990$220/sqft |
Source: MLSOK/OKCMAR as distributed by MLS GRID #1205801 Report a problem | ||
Get a cash offer in 3 minutes
Find out how much your home could sell for in as little as 3 minutes with a no-obligation cash offer.
Estimated market value
$259,700
