Welcome to 12009 NW 121st Cir in the sought-after Hidden Creek neighborhood — the Willow floor plan, but with critical upgrades that actually matter in Oklahoma. This 2025 beauty delivers 1,759 sq ft (MOL) of open-concept living with 4 bedrooms, 2 baths, and a 3-car attached garage.
Step inside to custom tile plank flooring, open kitchen with center island, 3 cm granite counters and stainless appliances, and a spacious great room perfect for everyday living and entertaining. The primary suite is a true retreat, while the additional bedrooms offer flexibility for family, guests, or a home office.
Here’s what sets this home apart from the new construction:
- Reinforced IN-GROUND storm shelter
- Full guttering + Rain Bird Wi-Fi sprinkler system with app control
- Full 6' wooden privacy fence
- Tankless hot water heater + energy-efficient upgrades throughout
- 2" wood faux blinds throughout
Outside you’ll love the covered patio — perfect for Oklahoma evenings. Hidden Creek sits just minutes from major highways (Northwest Expressway/Hwy 3 and Piedmont Rd), making commutes a breeze. You’re also super close to shopping, dining, top-rated schools, and outdoor activities at nearby parks and trails.
Same floor plan. Better upgrades. Better price. Move-in ready today.
Call today to schedule your private showing before this one gets snapped up!
For sale
Price cut: $4.4K (6/14)
$310,500
12009 NW 121st Cir, Yukon, OK 73099
4beds
1,759sqft
:
Get pre-qualified$2,055/mo
Single Family Residence
Built in 2025
7,200 Square Feet Lot
$310,200 Zestimate®
$177/sqft
$25/mo HOA
What's special
Reinforced in-ground storm shelterFull gutteringEnergy-efficient upgrades throughoutLuxury tile plank flooringTankless hot water heater
- 97 days |
- 284 |
- 31 |
Zillow last checked:
Listing updated:
Listed by:
Tucker Brollier 405-686-8888,
McGraw REALTORS (BO)
Source: MLSOK/OKCMAR as distributed by MLS GRID,MLS#: 1225230
Facts & features
Interior
Bedrooms & bathrooms
- Bedrooms: 4
- Bathrooms: 2
- Full bathrooms: 2
Heating
- Has Heating (Unspecified Type)
Cooling
- Has cooling: Yes
Appliances
- Included: Dishwasher, Disposal, Microwave, Water Heater, Free-Standing Gas Oven, Free-Standing Gas Range
- Laundry: Laundry Room
Features
- Paint Woodwork
- Flooring: Carpet, Tile
- Windows: Window Treatments, Double Pane, Low-Emissivity Windows
- Number of fireplaces: 1
Interior area
- Total structure area: 1,759
- Total interior livable area: 1,759 sqft
Property
Parking
- Total spaces: 3
- Parking features: Concrete
- Garage spaces: 3
Features
- Levels: One
- Stories: 1
- Patio & porch: Patio
- Fencing: Wood
Lot
- Size: 7,200 Square Feet
- Features: Interior Lot
Details
- Parcel number: 12009NW121st73099
- Special conditions: None
Construction
Type & style
- Home type: SingleFamily
- Architectural style: Traditional
- Property subtype: Single Family Residence
Materials
- Brick & Frame
- Foundation: Pillar/Post/Pier
- Roof: Composition
Condition
- Year built: 2025
Details
- Warranty included: Yes
Utilities & green energy
- Utilities for property: High Speed Internet, Public
Community & HOA
HOA
- Has HOA: Yes
- Services included: Greenbelt, Common Area Maintenance
- HOA fee: $300 annually
Location
- Region: Yukon
Financial & listing details
- Price per square foot: $177/sqft
- Annual tax amount: $101
- Date on market: 4/23/2026
- Listing terms: Cash,Conventional,Sell FHA or VA
- Electric utility on property: Yes
Estimated market value
$310,200
$295,000 - $326,000
$1,991/mo
Price history
| Date | Event | Price |
|---|---|---|
| 6/14/2026 | Price change | $310,500-1.4%$177/sqft |
Source:  MLSOK/OKCMAR as distributed by MLS GRID #1225230 Report a problem MLSOK/OKCMAR as distributed by MLS GRID #1225230 Report a problem | ||
| 5/10/2026 | Price change | $314,900-3.4%$179/sqft |
Source: MLSOK/OKCMAR as distributed by MLS GRID #1225230 Report a problem | ||
| 4/23/2026 | Listed for sale | $326,000+6.8%$185/sqft |
Source: MLSOK/OKCMAR as distributed by MLS GRID #1225230 Report a problem | ||
| 3/27/2025 | Sold | $305,101+1.1%$173/sqft |
Source: MLSOK/OKCMAR as distributed by MLS GRID #1144573 Report a problem | ||
| 2/13/2025 | Pending sale | $301,900$172/sqft |
Source: MLSOK/OKCMAR as distributed by MLS GRID #1144573 Report a problem | ||
| 2/1/2025 | Price change | $301,900+0.7%$172/sqft |
Source: MLSOK/OKCMAR as distributed by MLS GRID #1144573 Report a problem | ||
| 11/20/2024 | Listed for sale | $299,900$170/sqft |
Source: MLSOK/OKCMAR as distributed by MLS GRID #1144573 Report a problem | ||
Public tax history
Tax history is unavailable.
Monthly payment
Est. payment
Payment breakdown
Explore the cost of this home by adjusting the details. Changes won't be saved.Climate risks
Neighborhood: 73099
Nearby schools
GreatSchools rating
- 8/10Surrey Hills Elementary SchoolGrades: PK-3Distance: 1.6 mi
- 7/10Yukon Middle SchoolGrades: 7-8Distance: 6.7 mi
- 9/10Yukon High SchoolGrades: 9-12Distance: 7.4 mi
Schools provided by the listing agent
- Elementary: Redstone Intermediate School,Surrey Hills ES
- Middle: Yukon MS
- High: Yukon HS
Source: MLSOK/OKCMAR as distributed by MLS GRID. This data may not be complete. We recommend contacting the local school district to confirm school assignments for this home.
- $288,9003 bd2 ba1.6k sqft12113 Birch St, Yukon, OK 73099Sold
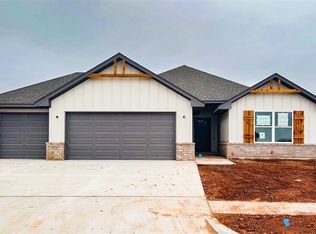
- $308,9003 bd2 ba1.7k sqft12024 NW 121st Cir, Yukon, OK 73099Sold

- $291,9003 bd2 ba1.6k sqft12025 NW 120th St, Yukon, OK 73099Sold
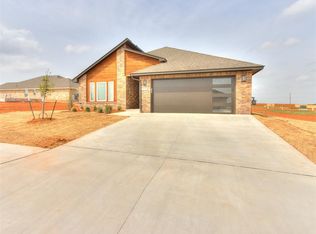
- $336,9004 bd2 ba1.7k sqft12017 NW 121st Cir, Yukon, OK 73099New Construction
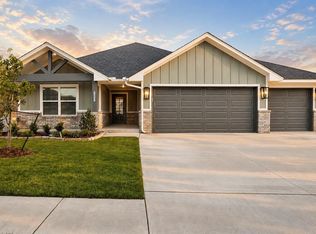
- $289,0003 bd2 ba1.6k sqft12028 NW 120th St, Yukon, OK 73099Sold
- $439,0006 bd4 ba3.1k sqft11334 NW 121st Pl, Yukon, OK 73099Sold
- from $284,9003 bd2 ba1.5k sqftElm Plan, Hidden Creek, Yukon, OK 73099New Construction
- from $294,9003 bd2 ba1.7k sqftSunray Plan, Hidden Creek, Yukon, OK 73099New Construction
A local agent can set up tours, give advice and negotiate with sellers.
Similar homes
- $318,7254 bd2 ba1.7k sqft12033 NW 121st Ter, Yukon, OK 73099For Sale
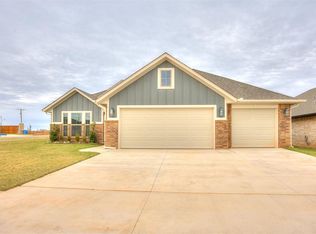 MLS ID #1204742, Cassie Good, Copper Creek Real Estate. MLSOK/OKCMAR as distributed by MLS GRID
 - $350,9004 bd3 ba2.1k sqft11104 Fairways Ave, Yukon, OK 73099For Sale
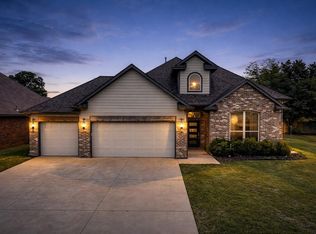 MLS ID #1224791, Alexis Thompson, Bar T Realty, LLC. MLSOK/OKCMAR as distributed by MLS GRID
 - $299,9004 bd2 ba1.8k sqft9040 NW 142nd St, Yukon, OK 73099For Sale
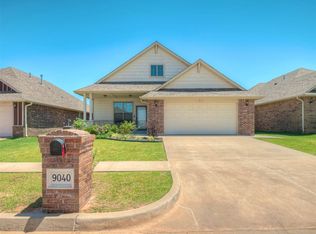 MLS ID #1235809, Reagan Brown, Atrium Realty, LLC. MLSOK/OKCMAR as distributed by MLS GRID
 - $355,0004 bd2 ba2k sqft11117 NW 133rd Ter, Yukon, OK 73099For Sale
 MLS ID #1218179, Rachel Hageman, Villa Realty. MLSOK/OKCMAR as distributed by MLS GRID
 - $335,0003 bd2 ba1.8k sqft13920 Hutchinson Pl, Yukon, OK 73099For SaleMLS ID #1223730, Shelley Galyon, KG Realty LLC. MLSOK/OKCMAR as distributed by MLS GRID
- $309,9003 bd2 ba1.5k sqft12417 Dolche Vita Dr, Yukon, OK 73099For SaleMLS ID #1237104, Wagner Rushing, Hamilwood Real Estate. MLSOK/OKCMAR as distributed by MLS GRID
- $309,9003 bd2 ba1.5k sqft12429 Dolche Vita Dr, Yukon, OK 73099For SaleMLS ID #1237103, Wagner Rushing, Hamilwood Real Estate. MLSOK/OKCMAR as distributed by MLS GRID
- $304,9004 bd2 ba1.7k sqft14109 Giverny Ln, Yukon, OK 73099For SaleMLS ID #1232820, John Burris, Central Oklahoma Real Estate. MLSOK/OKCMAR as distributed by MLS GRID
- $297,1003 bd2 ba1.8k sqft12108 SW 17th St, Yukon, OK 73099For SaleMLS ID #1237572, Neyshmi Mack, Spearhead Realty Group LLC. MLSOK/OKCMAR as distributed by MLS GRID
- $354,4004 bd2 ba2.1k sqft11208 NW 136th Ter, Yukon, OK 73099For SaleMLS ID #1160582, Regina Thompson, Game Changer Real Estate. MLSOK/OKCMAR as distributed by MLS GRID
- $290,0003 bd2 ba1.6k sqft9108 NW 121st St, Yukon, OK 73099For SaleMLS ID #1220983, Kathryn Stark, McGraw REALTORS (BO). MLSOK/OKCMAR as distributed by MLS GRID
- $327,0003 bd2 ba1.7k sqft13321 Outdoor Living Dr, Piedmont, OK 73078For SaleMLS ID #1238034, Rick McCormick, eXp Realty, LLC. MLSOK/OKCMAR as distributed by MLS GRID
- $338,5004 bd2 ba2k sqft9060 NW 149th Ter, Yukon, OK 73099For SaleMLS ID #1227971, Tiffany Hardeman, Rustic Charm Realty. MLSOK/OKCMAR as distributed by MLS GRID
- $269,9003 bd4 ba1.7k sqft11233 NW 97th St, Yukon, OK 73099For SaleMLS ID #1233362, Brian Rush, Bailee & Co. Real Estate. MLSOK/OKCMAR as distributed by MLS GRID
- $279,9003 bd2 ba1.7k sqft8912 Stacy Lynn Ln, Yukon, OK 73099For SaleMLS ID #1232280, Paul David, Rock Property Group. MLSOK/OKCMAR as distributed by MLS GRID
- $294,9003 bd2 ba1.5k sqft9317 NW 90th St, Yukon, OK 73099For SaleMLS ID #1230614, Jill Miller, Brick and Beam Realty. MLSOK/OKCMAR as distributed by MLS GRID
- $329,9003 bd2 ba1.7k sqft12501 Dolche Vita Dr, Yukon, OK 73099For SaleMLS ID #1237100, Wagner Rushing, Hamilwood Real Estate. MLSOK/OKCMAR as distributed by MLS GRID
- $399,9994 bd3 ba2k sqft9517 Sullivan Ave, Yukon, OK 73099For SaleMLS ID #1237602, John Madore, RE/MAX at Home. MLSOK/OKCMAR as distributed by MLS GRID
- $275,0003 bd2 ba1.5k sqft9433 NW 91st St, Yukon, OK 73099For SaleMLS ID #1234136, Yessica Froelker, Redfin. MLSOK/OKCMAR as distributed by MLS GRID
- $269,9003 bd2 ba1.6k sqft13233 SW 3rd St, Yukon, OK 73099For SaleMLS ID #1237425, Steven Morren, Sterling Real Estate. MLSOK/OKCMAR as distributed by MLS GRID
