Enjoy summer in style in this stunning 4-bedroom home located in one of the area's most sought-after communities, featuring access to the brand-new clubhouse and resort-style community pool. With pool season underway, this home offers the perfect opportunity to enjoy exceptional neighborhood amenities while settling into a beautifully designed living space.
From the moment you arrive, you'll appreciate the outstanding curb appeal, modern design, and welcoming atmosphere. Inside, the open-concept floor plan is filled with natural light and enhanced by elevated finishes throughout. A tray-ceiling entry opens to an expansive living area featuring a beautiful fireplace and durable wood-look tile flooring that combines style and functionality.
The chef's kitchen is thoughtfully designed with quartz countertops, built-in stainless-steel appliances, a gas range, abundant cabinetry, and generous prep space, making it ideal for entertaining and everyday living. An oversized mudroom provides exceptional storage and organization.
Energy-efficient solar panels help maintain year-round comfort while offering potential utility savings. Located in the highly desirable Piedmont School District with convenient access to the John Kilpatrick Turnpike, this home combines luxury, comfort, and convenience in a premier community setting.
With upscale finishes, thoughtful design, and access to one of the neighborhood's newest amenities, this home offers an exceptional opportunity to enjoy the best of summer and beyond.
For sale
Price cut: $3.5K (8/18)
$349,900
11208 NW 136th Ter, Yukon, OK 73099
4beds
2,128sqft
Single Family Residence
Built in 2022
6,586 Square Feet Lot
$-- Zestimate®
$164/sqft
$38/mo HOA
What's special
Modern designElevated finishes throughoutThoughtful designUpscale finishesOpen-concept floor planGas rangeWelcoming atmosphere
- 537 days
- 119
- 4
Zillow last checked:
Listing updated:
Listed by:
Regina Thompson 405-623-8836,
Game Changer Real Estate
Source: MLSOK/OKCMAR as distributed by MLS GRID,MLS#: 1160582
Facts & features
Interior
Bedrooms & bathrooms
- Bedrooms: 4
- Bathrooms: 2
- Full bathrooms: 2
Heating
- Has Heating (Unspecified Type)
Cooling
- Has cooling: Yes
Appliances
- Included: Dishwasher, Disposal, Microwave, Built-In Gas Oven, Built-In Gas Range
Features
- Number of fireplaces: 1
- Fireplace features: Gas Log
Interior area
- Total structure area: 2,128
- Total interior livable area: 2,128 sqft
Property
Parking
- Total spaces: 2
- Parking features: Garage
- Garage spaces: 2
Features
- Levels: One
- Stories: 1
- Fencing: Wood
Lot
- Size: 6,586 Square Feet
- Features: Interior Lot
Details
- Parcel number: 11208NW136th73099
- Special conditions: None
Construction
Type & style
- Home type: SingleFamily
- Architectural style: Contemporary,Modern
- Property subtype: Single Family Residence
Materials
- Brick & Frame
- Foundation: Slab
- Roof: Composition
Condition
- Year built: 2022
Community & HOA
HOA
- Has HOA: Yes
- Services included: Common Area Maintenance
- HOA fee: $450 annually
Location
- Region: Yukon
Financial & listing details
- Price per square foot: $164/sqft
- Tax assessed value: $374,944
- Annual tax amount: $4,806
- Date on market: 3/20/2025
Estimated market value
Not available
Estimated sales range
Not available
Not available
Price history
| Date | Event | Price |
|---|---|---|
| 8/18/2026 | Price change | $349,900-1%$164/sqft |
Source:  MLSOK/OKCMAR as distributed by MLS GRID #1160582 Report a problem MLSOK/OKCMAR as distributed by MLS GRID #1160582 Report a problem | ||
| 8/12/2026 | Price change | $353,400-0.3%$166/sqft |
Source: MLSOK/OKCMAR as distributed by MLS GRID #1160582 Report a problem | ||
| 7/15/2026 | Price change | $354,400-0.1%$167/sqft |
Source: MLSOK/OKCMAR as distributed by MLS GRID #1160582 Report a problem | ||
| 6/1/2026 | Price change | $354,900-0.3%$167/sqft |
Source: MLSOK/OKCMAR as distributed by MLS GRID #1160582 Report a problem | ||
| 4/30/2026 | Price change | $355,900-0.2%$167/sqft |
Source: MLSOK/OKCMAR as distributed by MLS GRID #1160582 Report a problem | ||
| 3/1/2026 | Price change | $356,500-0.3%$168/sqft |
Source: MLSOK/OKCMAR as distributed by MLS GRID #1160582 Report a problem | ||
| 2/1/2026 | Price change | $357,500-0.3%$168/sqft |
Source: MLSOK/OKCMAR as distributed by MLS GRID #1160582 Report a problem | ||
| 1/1/2026 | Price change | $358,500-0.3%$168/sqft |
Source: MLSOK/OKCMAR as distributed by MLS GRID #1160582 Report a problem | ||
| 9/9/2025 | Price change | $359,500-0.1%$169/sqft |
Source: MLSOK/OKCMAR as distributed by MLS GRID #1160582 Report a problem | ||
| 8/3/2025 | Price change | $359,900-1.4%$169/sqft |
Source: MLSOK/OKCMAR as distributed by MLS GRID #1160582 Report a problem | ||
| 7/2/2025 | Price change | $364,900-1.2%$171/sqft |
Source: MLSOK/OKCMAR as distributed by MLS GRID #1160582 Report a problem | ||
| 6/2/2025 | Price change | $369,500-1.5%$174/sqft |
Source: MLSOK/OKCMAR as distributed by MLS GRID #1160582 Report a problem | ||
| 5/7/2025 | Price change | $374,999-0.1%$176/sqft |
Source: MLSOK/OKCMAR as distributed by MLS GRID #1160582 Report a problem | ||
| 4/14/2025 | Price change | $375,499-0.7%$176/sqft |
Source: MLSOK/OKCMAR as distributed by MLS GRID #1160582 Report a problem | ||
| 3/20/2025 | Price change | $377,989+3.3%$178/sqft |
Source: MLSOK/OKCMAR as distributed by MLS GRID #1160582 Report a problem | ||
| 8/11/2024 | Price change | $366,000-2.4%$172/sqft |
Source: MLSOK/OKCMAR as distributed by MLS GRID #1120787 Report a problem | ||
| 7/4/2024 | Price change | $375,000-2.6%$176/sqft |
Source: MLSOK/OKCMAR as distributed by MLS GRID #1120787 Report a problem | ||
| 6/14/2024 | Listed for sale | $385,000+17.2%$181/sqft |
Source: MLSOK/OKCMAR as distributed by MLS GRID #1120787 Report a problem | ||
| 12/29/2022 | Sold | $328,500$154/sqft |
Source: Public Record Report a problem | ||
Public tax history
| Year | Property taxes | Tax assessment |
|---|---|---|
| 2025 | $5,062 +5.3% | $41,174 +5.8% |
| 2024 | $4,806 +7.1% | $38,928 +5% |
| 2023 | $4,488 | $37,074 |
| 2022 | -- | -- |
Find assessor info on the county website
Monthly payment
Est. payment
Payment breakdown
Explore the cost of this home by adjusting the details. Changes won't be saved.Climate risks
Neighborhood: 73099
Nearby schools
Schools provided by the listing agent
- Elementary: Piedmont ES
- Middle: Piedmont MS
- High: Piedmont HS
Source: MLSOK/OKCMAR as distributed by MLS GRID. This data may not be complete. We recommend contacting the local school district to confirm school assignments for this home.

Similar homes
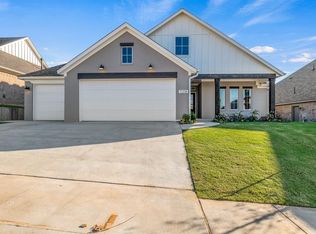
- $360,0004 bd2 ba2.5k sqft10801 NW 118th Pl, Yukon, OK 73099For Sale
 MLS ID #1222363, Kelly Heaton, LIME Realty. MLSOK/OKCMAR as distributed by MLS GRID
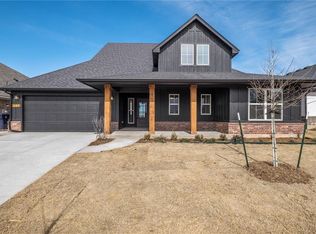
 - $385,0004 bd3 ba2.2k sqft10104 NW 138th Cir, Yukon, OK 73099For Sale
 MLS ID #1220045, Jeffrey Hart, Keller Williams Central OK. MLSOK/OKCMAR as distributed by MLS GRID
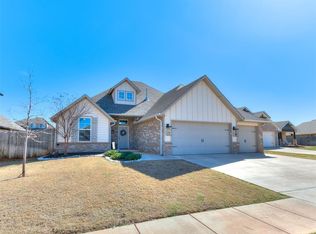
 - $360,0004 bd2 ba1.8k sqft9225 NW 88th St, Yukon, OK 73099For Sale
 MLS ID #1241041, Lawrence Washington, Salt Real Estate Inc. MLSOK/OKCMAR as distributed by MLS GRID
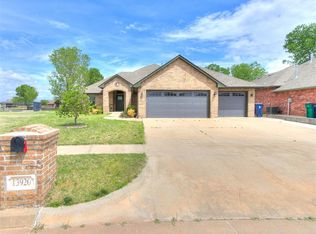
 - $335,0003 bd2 ba1.8k sqft13920 Hutchinson Pl, Yukon, OK 73099For Sale
 MLS ID #1223730, Shelley Galyon, KG Realty LLC. MLSOK/OKCMAR as distributed by MLS GRID
