Why settle for builder-standard when you can enjoy a beautifully upgraded home with distinctive finishes and thoughtful improvements already in place? You must see this home before you decide because it will feel like home the minute you enter. The finishes are stunning and provide a cohesive, intentionally designed home: custom cabinetry that extends to the ceiling, a beautiful range hood, quartz counters throughout, distinctive kitchen lighting, large primary bedroom, upgraded gas range, fixtures, and bathroom tile, and a even a fireplace on the patio for those chilly evenings. Practically speaking, the garage is extended by two feet for a truck or SUV, a concrete pad for grilling, a sidewalk that extends from the driveway to backyard for a mess free path and for trash bins, permanent gas hookup on patio, and so much more. It truly is a must see house. Ask your agent for a copy of all the upgrades and improvements.
For sale
$319,900
9205 NW 123rd St, Yukon, OK 73099
3beds
1,625sqft
Single Family Residence
Built in 2022
6,002 Square Feet Lot
$-- Zestimate®
$197/sqft
$23/mo HOA
What's special
Distinctive finishesBeautiful range hoodLarge primary bedroomDistinctive kitchen lightingBathroom tileQuartz counters throughoutUpgraded gas range
- 15 hours |
- 39 |
- 0 |
Zillow last checked:
Listing updated:
Listed by:
Jaren Nave 423-741-1197,
LPT Realty
Source: MLSOK/OKCMAR as distributed by MLS GRID,MLS#: 1246089
Facts & features
Interior
Bedrooms & bathrooms
- Bedrooms: 3
- Bathrooms: 2
- Full bathrooms: 2
Heating
- Has Heating (Unspecified Type)
Cooling
- Has cooling: Yes
Features
- Number of fireplaces: 1
- Fireplace features: Gas Log
Interior area
- Total structure area: 1,625
- Total interior livable area: 1,625 sqft
Property
Parking
- Total spaces: 2
- Parking features: Garage
- Garage spaces: 2
Features
- Levels: One
- Stories: 1
- Exterior features: Rain Gutters
Lot
- Size: 6,002 Square Feet
- Features: Interior Lot
Details
- Parcel number: 9205NW123rd73099
- Special conditions: None
Construction
Type & style
- Home type: SingleFamily
- Architectural style: Craftsman
- Property subtype: Single Family Residence
Materials
- Brick & Frame, Vinyl Siding
- Foundation: Slab
Condition
- Year built: 2022
Community & HOA
HOA
- Has HOA: Yes
- Services included: Common Area Maintenance
- HOA fee: $275 annually
Location
- Region: Yukon
Financial & listing details
- Price per square foot: $197/sqft
- Annual tax amount: $4,332
- Date on market: 8/27/2026
Estimated market value
Not available
Estimated sales range
Not available
Not available
Price history
| Date | Event | Price |
|---|---|---|
| 8/27/2026 | Listed for sale | $319,900$197/sqft |
Source:  MLSOK/OKCMAR as distributed by MLS GRID #1246089 Report a problem MLSOK/OKCMAR as distributed by MLS GRID #1246089 Report a problem | ||
Public tax history
Tax history is unavailable.
Monthly payment
Est. payment
Payment breakdown
Explore the cost of this home by adjusting the details. Changes won't be saved.Climate risks
Neighborhood: 73099
Nearby schools
GreatSchools rating
- 9/10Stone Ridge Elementary SchoolGrades: 1-4Distance: 1.3 mi
- 9/10Piedmont Middle SchoolGrades: 7-8Distance: 5.3 mi
- 10/10Piedmont High SchoolGrades: 9-12Distance: 6 mi
Schools provided by the listing agent
- Elementary: Stone Ridge ES
- Middle: Piedmont MS
- High: Piedmont HS
Source: MLSOK/OKCMAR as distributed by MLS GRID. This data may not be complete. We recommend contacting the local school district to confirm school assignments for this home.
- $304,0004 bd2 ba1.6k sqft9201 NW 123rd St, Yukon, OK 73099Off Market

- $286,7003 bd2 ba1.6k sqft9125 NW 123rd St, Yukon, OK 73099Off Market
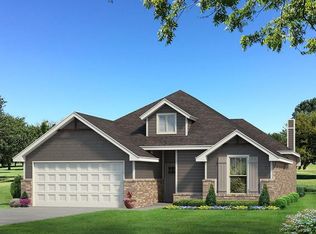
- $291,3404 bd2 ba1.5k sqft9213 NW 123rd St, Yukon, OK 73099Sold
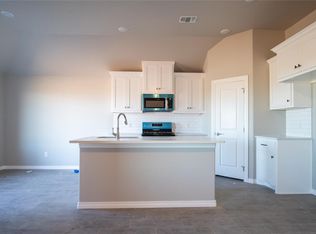
- $300,5004 bd2 ba1.7k sqft9132 NW 124th St, Yukon, OK 73099Off Market
- $317,5003 bd2 ba1.7k sqft9204 NW 123rd St, Yukon, OK 73099Off Market
- $357,2003 bd2 ba2.1k sqft9136 NW 124th St, Yukon, OK 73099Off Market
- $349,9004 bd2 ba1.8k sqft9216 NW 123rd St, Yukon, OK 73099Sold
- $283,3004 bd2 ba1.7k sqft9200 NW 123rd St, Yukon, OK 73099Off Market
A local agent can set up tours, give advice and negotiate with sellers.
Similar homes
- $299,9004 bd4 ba1.6k sqft12113 Katie Ridge Rd, Yukon, OK 73099For Sale
 MLS ID #1245202, Brandon Hart, Flotilla Real Estate Partners. MLSOK/OKCMAR as distributed by MLS GRID
 - $300,0003 bd2 ba1.7k sqft9040 NW 119th St, Yukon, OK 73099For Sale
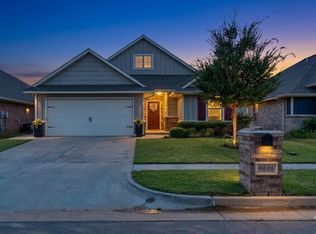 MLS ID #1242090, Kimberly Baker, Keller Williams Central OK. MLSOK/OKCMAR as distributed by MLS GRID
 - $319,9003 bd2 ba1.6k sqft12513 Dolche Vita Dr, Yukon, OK 73099For Sale
 MLS ID #1243957, Wagner Rushing, Hamilwood Real Estate. MLSOK/OKCMAR as distributed by MLS GRID
 - $290,0003 bd2 ba1.6k sqft9108 NW 121st St, Yukon, OK 73099For Sale
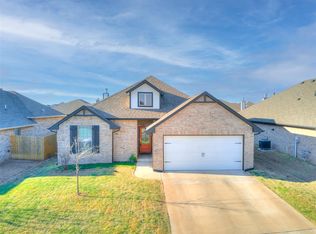 MLS ID #1220983, Kathryn Stark, McGraw REALTORS (BO). MLSOK/OKCMAR as distributed by MLS GRID
 - $329,9003 bd2 ba1.7k sqft12501 Dolche Vita Dr, Yukon, OK 73099For SaleMLS ID #1244306, Wagner Rushing, Hamilwood Real Estate. MLSOK/OKCMAR as distributed by MLS GRID
- $293,9903 bd2 ba1.3k sqft9213 NW 119th St, Yukon, OK 73099New ConstructionMLSOK/OKCMAR as distributed by MLS GRID
- $309,9003 bd2 ba1.5k sqft12429 Dolche Vita Dr, Yukon, OK 73099For SaleMLS ID #1237103, Wagner Rushing, Hamilwood Real Estate. MLSOK/OKCMAR as distributed by MLS GRID
- $329,9003 bd2 ba1.7k sqft12405 Dolche Vita Dr, Yukon, OK 73099For SaleMLS ID #1237082, Wagner Rushing, Hamilwood Real Estate. MLSOK/OKCMAR as distributed by MLS GRID
- $309,9003 bd2 ba1.5k sqft12417 Dolche Vita Dr, Yukon, OK 73099For SaleMLS ID #1237104, Wagner Rushing, Hamilwood Real Estate. MLSOK/OKCMAR as distributed by MLS GRID
- $315,9904 bd2 ba1.5k sqft9217 NW 119th St, Yukon, OK 73099New ConstructionMLSOK/OKCMAR as distributed by MLS GRID
- $315,9904 bd2 ba1.5k sqft9208 NW 119th St, Yukon, OK 73099New ConstructionMLSOK/OKCMAR as distributed by MLS GRID
- $281,9004 bd2 ba2k sqft12816 Florence Ln, Yukon, OK 73099New ConstructionLennar Homes
- $301,9903 bd2 ba1.4k sqft9204 NW 119th St, Yukon, OK 73099New ConstructionMLSOK/OKCMAR as distributed by MLS GRID
- $334,9004 bd2 ba1.7k sqft12425 Dolche Vita Dr, Yukon, OK 73099For SaleMLS ID #1237109, Wagner Rushing, Hamilwood Real Estate. MLSOK/OKCMAR as distributed by MLS GRID
- $334,1403 bd2 ba1.5k sqft9212 NW 119th St, Yukon, OK 73099New ConstructionMLSOK/OKCMAR as distributed by MLS GRID
- $344,1403 bd2 ba1.5k sqft9216 NW 119th St, Yukon, OK 73099New ConstructionMLSOK/OKCMAR as distributed by MLS GRID
- $249,0004 bd2 ba1.9k sqft9425 NW 122nd Ter, Yukon, OK 73099For SaleMLS ID #1244612, Angela Burrows, H&W Realty Branch. MLSOK/OKCMAR as distributed by MLS GRID
- $353,8403 bd2 ba1.6k sqft9221 NW 119th St, Yukon, OK 73099New ConstructionMLSOK/OKCMAR as distributed by MLS GRID
- $369,5004 bd2 ba1.9k sqft11809 Loren Brook Ln, Yukon, OK 73099For SaleMLS ID #1232851, Michael Bard, Salt Real Estate Inc. MLSOK/OKCMAR as distributed by MLS GRID
- $270,0003 bd2 ba1.4k sqft9005 NW 121st Ter, Yukon, OK 73099For SaleMLS ID #1231847, Abby Alvarez-Smith, eXp Realty, LLC. MLSOK/OKCMAR as distributed by MLS GRID
