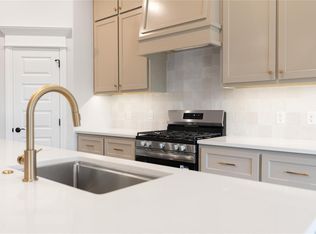
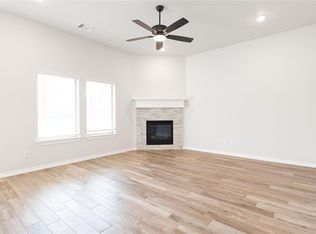
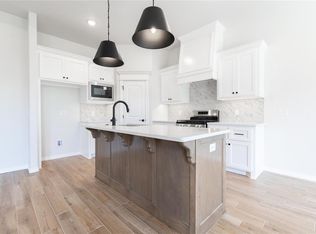
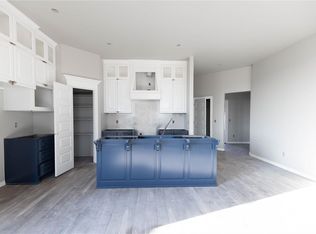
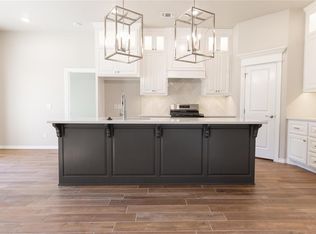
FENCE + BLINDS INCLUDED! This Tero floor plan includes 1,680 Sq Ft of total living space, which includes 1,565 Sq Ft of indoor living space and 115 Sq Ft of outdoor living space. There's also a 385 Sq Ft, 2-car garage with a storm shelter installed. This affordable home offers 4 bedrooms, 2 full baths, covered patios, and a utility room. The great room welcomes large windows, wood-look tile, a ceiling fan, and Cat6 wiring. The charming kitchen has 3 CM countertops, stainless-steel appliances, wood-look tile, well-crafted cabinets with decorative hardware throughout, a center island, and stylish tile backsplash. The primary suite is straight ahead and supports carpet flooring, a ceiling fan, and the perfect sized windows. The attached primary bath suits a dual sink vanity with an elegant countertop selection, a walk-in shower, an elongated water saving toilet, and a HUGE walk-in closet! The outdoor living section is covered and has fully sodded yards with smart home irrigation control. Other amenities include a tankless water heater, a fresh air intake system, and MORE!
Pending
$315,990
9217 NW 119th St, Yukon, OK 73099
4beds
1,565sqft
Single Family Residence
Built in 2026
8,712 Square Feet Lot
$310,400 Zestimate®
$202/sqft
$29/mo HOA
What's special
Covered patiosElegant countertop selectionUtility roomHuge walk-in closetWalk-in showerCharming kitchenStylish tile backsplash
- 157 days
- 33
- 0
Zillow last checked:
Listing updated:
Listed by:
Zachary Holland 405-397-3855,
Premium Prop Llc
Source: MLSOK/OKCMAR as distributed by MLS GRID,MLS#: 1230053
Facts & features
Interior
Bedrooms & bathrooms
- Bedrooms: 4
- Bathrooms: 2
- Full bathrooms: 2
Heating
- Has Heating (Unspecified Type)
Cooling
- Has cooling: Yes
Appliances
- Included: Dishwasher, Disposal, Microwave, Water Heater, Free-Standing Gas Oven, Free-Standing Gas Range
Features
- Combo Woodwork
- Flooring: Combination, Carpet, Tile
- Windows: Double Pane, Low E, Vinyl Frame
- Has fireplace: No
- Fireplace features: None
Interior area
- Total structure area: 1,565
- Total interior livable area: 1,565 sqft
Property
Parking
- Total spaces: 2
- Parking features: Concrete
- Garage spaces: 2
Features
- Levels: One
- Stories: 1
- Fencing: Wood
Lot
- Size: 8,712 Square Feet
- Features: Interior Lot
Details
- Parcel number: 9217NW119th73099
- Special conditions: None
Construction
Type & style
- Home type: SingleFamily
- Architectural style: Craftsman
- Property subtype: Single Family Residence
Materials
- Brick & Frame, Masonry Vaneer
- Foundation: Pillar/Post/Pier
- Roof: Composition
Condition
- Year built: 2026
Details
- Builder name: Homes by Taber
- Warranty included: Yes
Utilities & green energy
- Utilities for property: Cable Available, Public
Community & HOA
HOA
- Has HOA: Yes
- Services included: Pool, Recreation Facility
- HOA fee: $350 annually
Location
- Region: Yukon
Financial & listing details
- Price per square foot: $202/sqft
- Date on market: 5/18/2026
- Electric utility on property: Yes
Estimated market value
$310,400
$295,000 - $326,000
$1,717/mo
Price history
| Date | Event | Price |
|---|---|---|
| 10/1/2026 | Pending sale | $315,990$202/sqft |
Source:  MLSOK/OKCMAR as distributed by MLS GRID #1230053 Report a problem | ||
| 5/18/2026 | Listed for sale | $315,990$202/sqft |
Source: MLSOK/OKCMAR as distributed by MLS GRID #1230053 Report a problem | ||
Public tax history
Tax history is unavailable.
Monthly payment
Est. payment
Payment breakdown
Explore the cost of this home by adjusting the details. Changes won't be saved.Climate risks
Neighborhood: 73099
Nearby schools
Schools provided by the listing agent
- Elementary: Stone Ridge ES,Stone Ridge Intermediate
- Middle: Piedmont MS
- High: Piedmont HS
Source: MLSOK/OKCMAR as distributed by MLS GRID. This data may not be complete. We recommend contacting the local school district to confirm school assignments for this home.

Similar homes
- $334,1403 bd2 ba1.5k sqft9212 NW 119th St, Yukon, OK 73099New Construction
 MLSOK/OKCMAR as distributed by MLS GRID
- $344,1403 bd2 ba1.5k sqft9216 NW 119th St, Yukon, OK 73099New Construction
 MLSOK/OKCMAR as distributed by MLS GRID
- $353,8403 bd2 ba1.6k sqft9221 NW 119th St, Yukon, OK 73099New Construction
 MLSOK/OKCMAR as distributed by MLS GRID
- $364,8404 bd2 ba1.7k sqft9224 NW 119th St, Yukon, OK 73099New Construction
 MLSOK/OKCMAR as distributed by MLS GRID
