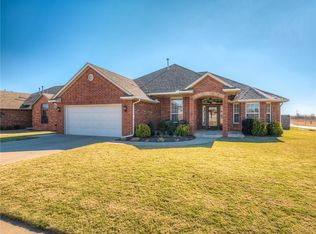

This beautiful new construction home is on a desirable corner lot in Twin Oaks Canyon. Thoughtfully designed with 3 bedrooms, 2 bathrooms, and a functional open-concept layout, this home offers both style and everyday convenience. The kitchen serves as the heart of the home, featuring creamy white cabinetry, elegant gold hardware, and coordinating light fixtures. An office nook just off the kitchen and dining area provides a versatile space for working, studying, or organizing daily tasks. The open layout creates a seamless flow between the kitchen, dining, and living areas while still maintaining distinct spaces for each. Privately located off the living room, the primary suite offers a beautiful bathroom with dual vanities, beautiful tile finishes, and a spacious walk-in closet. Two additional bedrooms and a full bathroom provide flexibility for guests, hobbies, or additional living needs. Additional features include a 2-car garage, sprinkler system, and quality finishes throughout. Enjoy the opportunity to own a beautifully crafted new home in Twin Oaks Canyon with convenient access to Yukon amenities, shopping, dining, and about half a mile from the Kilpatrick Turnpike.
For sale
$332,500
9033 NW 74th St, Yukon, OK 73099
3beds
1,830sqft
Single Family Residence
Built in 2026
6,956 Square Feet Lot
$332,000 Zestimate®
$182/sqft
$13/mo HOA
What's special
Sprinkler systemElegant gold hardwareQuality finishes throughoutCorner lotFunctional open-concept layoutTwo additional bedroomsBeautiful tile finishes
- 122 days
- 85
- 3
Zillow last checked:
Listing updated:
Listed by:
Kelsy Webb 405-308-7302,
Chinowth & Cohen
Source: MLSOK/OKCMAR as distributed by MLS GRID,MLS#: 1232601
Facts & features
Interior
Bedrooms & bathrooms
- Bedrooms: 3
- Bathrooms: 2
- Full bathrooms: 2
Heating
- Has Heating (Unspecified Type)
Cooling
- Has cooling: Yes
Features
- Number of fireplaces: 1
- Fireplace features: Gas Log
Interior area
- Total structure area: 1,830
- Total interior livable area: 1,830 sqft
Property
Parking
- Total spaces: 2
- Parking features: Garage
- Garage spaces: 2
Features
- Levels: One
- Stories: 1
- Patio & porch: Patio
Lot
- Size: 6,956 Square Feet
- Features: Corner Lot
Details
- Parcel number: 9033NW74th73099
- Special conditions: None
Construction
Type & style
- Home type: SingleFamily
- Architectural style: Traditional
- Property subtype: Single Family Residence
Materials
- Brick, Brick & Frame
- Foundation: Conventional
- Roof: Composition
Condition
- Year built: 2026
Details
- Builder name: Webb Homes LLC
Community & HOA
HOA
- Has HOA: Yes
- HOA fee: $150 annually
Location
- Region: Yukon
Financial & listing details
- Price per square foot: $182/sqft
- Tax assessed value: $5,822
- Annual tax amount: $84
- Date on market: 6/8/2026
Estimated market value
$332,000
$315,000 - $349,000
$1,944/mo
Price history
| Date | Event | Price |
|---|---|---|
| 6/8/2026 | Listed for sale | $332,500$182/sqft |
Source:  MLSOK/OKCMAR as distributed by MLS GRID #1232601 Report a problem MLSOK/OKCMAR as distributed by MLS GRID #1232601 Report a problem | ||
Public tax history
| Year | Property taxes | Tax assessment |
|---|---|---|
| 2025 | $84 | $699 |
| 2024 | $84 | $699 |
| 2023 | $84 -1.2% | $699 |
| 2022 | $85 +1.2% | $699 |
| 2021 | $84 | $699 |
| 2020 | $84 | $699 |
Find assessor info on the county website
Monthly payment
Est. payment
Payment breakdown
Explore the cost of this home by adjusting the details. Changes won't be saved.Climate risks
Neighborhood: 73099
Nearby schools
Schools provided by the listing agent
- Elementary: Ranchwood ES,Surrey Hills ES
- Middle: Yukon MS
- High: Yukon HS
Source: MLSOK/OKCMAR as distributed by MLS GRID. This data may not be complete. We recommend contacting the local school district to confirm school assignments for this home.

Similar homes
- $349,9004 bd2 ba1.8k sqft7713 Wilshire Woods Dr, Yukon, OK 73099New Construction
 MLSOK/OKCMAR as distributed by MLS GRID
 - $361,3403 bd2 ba1.7k sqft8712 Poppey Pl, Yukon, OK 73099New Construction
 MLSOK/OKCMAR as distributed by MLS GRID
 - $300,0003 bd2 ba1.7k sqft4505 Black Mesa Ln, Yukon, OK 73099For Sale
 MLS ID #1242443, Blake Shelton, Keller Williams Realty Elite. MLSOK/OKCMAR as distributed by MLS GRID
 - $389,9993 bd2 ba1.8k sqft2924 River Birch Ln, Yukon, OK 73099For Sale
 MLS ID #1251911, Marti Meek, Virtus Sells LLC. MLSOK/OKCMAR as distributed by MLS GRID
