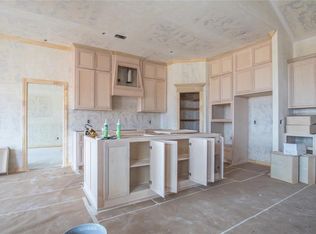
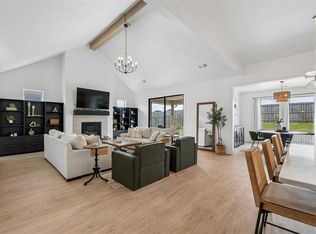
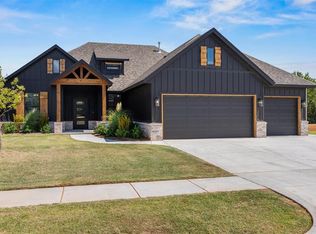
$10,000 BUILDER INCENTIVES!!!! Welcome to Highland Ranch! This beautifully designed home offers 3 bedrooms, 2 full bathrooms, and a convenient half bath, along with a dedicated office space perfect for working or creating. The kitchen showcases a stylish stained island and vent hood, complemented by gold hardware and light fixtures that add warmth and sophistication. The adjacent living spaces flow seamlessly, creating an ideal setting for everyday living and entertaining. Floor to ceiling tile around the fireplace gives a beautiful and grand centerpiece to your living area. The half bath features distinctive fluted cabinetry, dark painted trim, and additional linen storage for added convenience. In the primary suite, you’ll find a spa-inspired bathroom with classic black and white tile, gold fixtures and hardware, a freestanding tub, and a spacious walk-in closet that connects directly to the laundry room for ease and efficiency. Blending modern finishes with functional design, this home offers a unique opportunity to enjoy comfort and style. Come see it for yourself!
For sale
Price cut: $500 (9/8)
$399,000
9308 Taggert Ln, Yukon, OK 73099
3beds
2,147sqft
Single Family Residence
Built in 2026
8,023 Square Feet Lot
$398,500 Zestimate®
$186/sqft
$29/mo HOA
What's special
- 199 days
- 76
- 7
Zillow last checked:
Listing updated:
Listed by:
Kelsy Webb 405-308-7302,
Chinowth & Cohen
Source: MLSOK/OKCMAR as distributed by MLS GRID,MLS#: 1218437
Facts & features
Interior
Bedrooms & bathrooms
- Bedrooms: 3
- Bathrooms: 3
- Full bathrooms: 2
- 1/2 bathrooms: 1
Heating
- Has Heating (Unspecified Type)
Cooling
- Has cooling: Yes
Features
- Number of fireplaces: 1
- Fireplace features: Electric
Interior area
- Total structure area: 2,147
- Total interior livable area: 2,147 sqft
Property
Parking
- Total spaces: 3
- Parking features: Garage
- Garage spaces: 3
Features
- Levels: One
- Stories: 1
Lot
- Size: 8,023 Square Feet
- Features: Interior Lot
Details
- Parcel number: 9308NONETaggert73099
- Special conditions: None
Construction
Type & style
- Home type: SingleFamily
- Architectural style: Contemporary
- Property subtype: Single Family Residence
Materials
- Brick, Brick & Frame
- Foundation: Conventional
- Roof: Composition
Condition
- Year built: 2026
Details
- Builder name: Mavo Homes LLC
Community & HOA
HOA
- Has HOA: Yes
- Services included: Greenbelt
- HOA fee: $350 annually
Location
- Region: Yukon
Financial & listing details
- Price per square foot: $186/sqft
- Tax assessed value: $6,794
- Annual tax amount: $98
- Date on market: 3/27/2026
Estimated market value
$398,500
$379,000 - $418,000
$2,358/mo
Price history
| Date | Event | Price |
|---|---|---|
| 9/8/2026 | Price change | $399,000-0.1%$186/sqft |
Source:  MLSOK/OKCMAR as distributed by MLS GRID #1218437 Report a problem MLSOK/OKCMAR as distributed by MLS GRID #1218437 Report a problem | ||
| 5/29/2026 | Price change | $399,500-0.1%$186/sqft |
Source: MLSOK/OKCMAR as distributed by MLS GRID #1218437 Report a problem | ||
| 3/27/2026 | Listed for sale | $399,900+750.9%$186/sqft |
Source: MLSOK/OKCMAR as distributed by MLS GRID #1218437 Report a problem | ||
| 1/24/2023 | Sold | $47,000$22/sqft |
Source: Public Record Report a problem | ||
Public tax history
| Year | Property taxes | Tax assessment |
|---|---|---|
| 2025 | $98 | $815 |
| 2024 | $98 | $815 |
| 2023 | $98 -1% | $815 |
| 2022 | $99 | $815 |
| 2021 | -- | -- |
Find assessor info on the county website
Monthly payment
Est. payment
Payment breakdown
Explore the cost of this home by adjusting the details. Changes won't be saved.Climate risks
Neighborhood: 73099
Nearby schools
Schools provided by the listing agent
- Elementary: Redstone Intermediate School,Surrey Hills ES
- Middle: Yukon MS
- High: Yukon HS
Source: MLSOK/OKCMAR as distributed by MLS GRID. This data may not be complete. We recommend contacting the local school district to confirm school assignments for this home.


Similar homes
- $389,9993 bd2 ba1.8k sqft2924 River Birch Ln, Yukon, OK 73099For Sale
 MLS ID #1251911, Marti Meek, Virtus Sells LLC. MLSOK/OKCMAR as distributed by MLS GRID
 - $390,0004 bd3 ba2.3k sqft713 Red River Dr, Yukon, OK 73099For Sale
 MLS ID #1248433, Cody Crawford, McGraw REALTORS (BO). MLSOK/OKCMAR as distributed by MLS GRID
 - $419,9004 bd3 ba2.3k sqft9312 NW 146th St, Yukon, OK 73099For Sale
 MLS ID #1246936, Aubrey Roberts, The Real Estate Lab, LLC. MLSOK/OKCMAR as distributed by MLS GRID
 - $434,9004 bd2 ba2k sqft3308 Sagebrush Pl, Yukon, OK 73099For Sale
 MLS ID #1249226, Marti Meek, Virtus Sells LLC. MLSOK/OKCMAR as distributed by MLS GRID
