BRAND NEW CONSTRUCTION! Beautiful home complete with 4 bedrooms, 2-1/2 baths and an office with french doors! Open concept, large living room with a contemporary built-in fireplace. Beautiful wood and tile flooring throughout, with carpet in the bedrooms. Kitchen has granite countertops, lots of cabinets, a large pantry, and a 5-burner gas range! Primary bathroom has a walk-in shower with dual showerheads!
For sale
Price cut: $5K (6/25)
$359,900
13500 Carlisle Crossing Dr, Yukon, OK 73099
4beds
2,470sqft
:
Get pre-qualified$2,417/mo
Single Family Residence
Built in 2024
10,454 Square Feet Lot
$359,400 Zestimate®
$146/sqft
$42/mo HOA
What's special
Contemporary built-in fireplaceDual showerheadsOpen conceptLots of cabinetsCarpet in the bedroomsLarge pantryOffice with french doors
- 158 days |
- 335 |
- 19 |
Zillow last checked:
Listing updated:
Listed by:
Donna Allen 405-593-5035,
NewDoor Real Estate
Source: MLSOK/OKCMAR as distributed by MLS GRID,MLS#: 1216171
Facts & features
Interior
Bedrooms & bathrooms
- Bedrooms: 4
- Bathrooms: 3
- Full bathrooms: 2
- 1/2 bathrooms: 1
Heating
- Has Heating (Unspecified Type)
Cooling
- Has cooling: Yes
Features
- Number of fireplaces: 1
- Fireplace features: Electric
Interior area
- Total structure area: 2,470
- Total interior livable area: 2,470 sqft
Property
Parking
- Total spaces: 3
- Parking features: Garage
- Garage spaces: 3
Features
- Levels: One
- Stories: 1
- Patio & porch: Patio
Lot
- Size: 10,454 Square Feet
- Features: Interior Lot
Details
- Parcel number: 13500NONECarlisleCrossing73099
- Special conditions: None
Construction
Type & style
- Home type: SingleFamily
- Architectural style: Contemporary
- Property subtype: Single Family Residence
Materials
- Brick & Frame
- Foundation: Slab
- Roof: Composition
Condition
- Year built: 2024
Details
- Builder name: Remington Builders Inc
Community & HOA
HOA
- Has HOA: Yes
- Services included: Common Area Maintenance
- HOA fee: $500 annually
Location
- Region: Yukon
Financial & listing details
- Price per square foot: $146/sqft
- Tax assessed value: $5,035
- Annual tax amount: $74
- Date on market: 2/26/2026
Estimated market value
$359,400
$341,000 - $377,000
$2,780/mo
Price history
| Date | Event | Price |
|---|---|---|
| 6/25/2026 | Price change | $359,900-1.4%$146/sqft |
Source:  MLSOK/OKCMAR as distributed by MLS GRID #1216171 Report a problem MLSOK/OKCMAR as distributed by MLS GRID #1216171 Report a problem | ||
| 2/26/2026 | Listed for sale | $364,900-0.8%$148/sqft |
Source: MLSOK/OKCMAR as distributed by MLS GRID #1216171 Report a problem | ||
| 1/1/2026 | Listing removed | $367,900$149/sqft |
Source: MLSOK/OKCMAR as distributed by MLS GRID #1149467 Report a problem | ||
| 10/29/2025 | Listed for sale | $367,900$149/sqft |
Source: MLSOK/OKCMAR as distributed by MLS GRID #1149467 Report a problem | ||
| 10/7/2025 | Pending sale | $367,900$149/sqft |
Source: MLSOK/OKCMAR as distributed by MLS GRID #1149467 Report a problem | ||
| 2/15/2025 | Price change | $367,900+1.7%$149/sqft |
Source: MLSOK/OKCMAR as distributed by MLS GRID #1149467 Report a problem | ||
| 1/6/2025 | Listed for sale | $361,900$147/sqft |
Source: MLSOK/OKCMAR as distributed by MLS GRID #1149467 Report a problem | ||
Public tax history
| Year | Property taxes | Tax assessment |
|---|---|---|
| 2025 | $74 -1.3% | $604 |
| 2024 | $75 +2.7% | $604 |
| 2023 | $73 -1.4% | $604 |
| 2022 | $74 -2.6% | $604 |
| 2021 | $76 -2.6% | $604 |
| 2020 | $78 +5.4% | $604 |
| 2019 | $74 -1.3% | $604 |
| 2018 | $75 | $604 |
| 2017 | $75 | $604 |
| 2016 | -- | $604 |
| 2015 | -- | $604 |
| 2014 | -- | $604 |
| 2013 | -- | $604 |
| 2011 | -- | $604 |
| 2010 | -- | $604 |
| 2009 | -- | $604 |
Find assessor info on the county website
Monthly payment
Est. payment
Payment breakdown
Explore the cost of this home by adjusting the details. Changes won't be saved.Climate risks
Neighborhood: 73099
Nearby schools
GreatSchools rating
- 9/10Stone Ridge Elementary SchoolGrades: 1-4Distance: 0.9 mi
- 9/10Piedmont Middle SchoolGrades: 7-8Distance: 4.7 mi
- 10/10Piedmont High SchoolGrades: 9-12Distance: 5.4 mi
Schools provided by the listing agent
- Elementary: Stone Ridge ES
- Middle: Piedmont MS
- High: Piedmont HS
Source: MLSOK/OKCMAR as distributed by MLS GRID. This data may not be complete. We recommend contacting the local school district to confirm school assignments for this home.
- $58,000-- bd-- ba-- sqft13600 Carlisle Crossing Dr, Yukon, OK 73099Sold
- $426,5003 bd2 ba2.7k sqft13420 Carlisle Crossing Dr, Yukon, OK 73099Off Market
- $380,7004 bd3 ba2.2k sqft13601 Brampton Way, Yukon, OK 73099Off Market
- $473,1004 bd3 ba2.7k sqft13420 E Carlisle Crossing Dr, Yukon, OK 73099Off Market
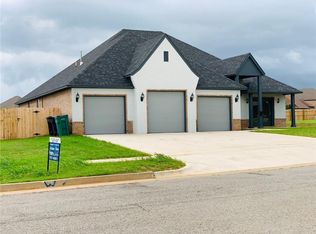
- $362,9003 bd2 ba2.1k sqft13608 Carlisle Crossing Dr, Yukon, OK 73099Off Market
- $387,0004 bd3 ba2.7k sqft13416 Carlisle Crossing Dr, Yukon, OK 73099Sold
- $5,035-- bd-- ba-- sqft13501 Carlisle Crossing Dr, Yukon, OK 73099Off Market
- $384,7004 bd2 ba2.9k sqft13605 Brampton Way, Yukon, OK 73099Off Market
A local agent can set up tours, give advice and negotiate with sellers.
Similar homes
- $410,0004 bd3 ba2.5k sqft11824 Edi Ave, Yukon, OK 73099For Sale
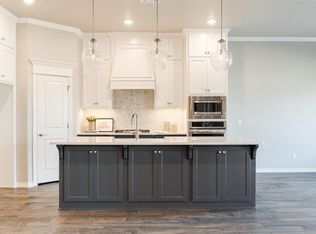 MLS ID #1217066, Laura Lechtenberg, Keller Williams Realty Elite. MLSOK/OKCMAR as distributed by MLS GRID
 - $350,0005 bd2 ba1.9k sqft3508 Furrow Dr, Yukon, OK 73099For Sale
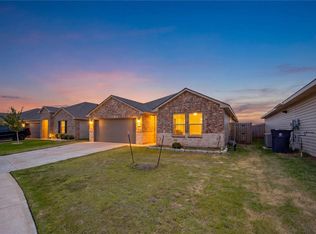 MLS ID #1242280, Bradley Willard, MK Partners Inc. MLSOK/OKCMAR as distributed by MLS GRID
 - $430,0003 bd2 ba2.2k sqft9508 Sultans Water Way, Yukon, OK 73099For Sale
 MLS ID #1241576, Blake Shelton, Keller Williams Realty Elite. MLSOK/OKCMAR as distributed by MLS GRID
 - $336,9004 bd2 ba1.7k sqft12017 NW 121st Cir, Yukon, OK 73099New Construction
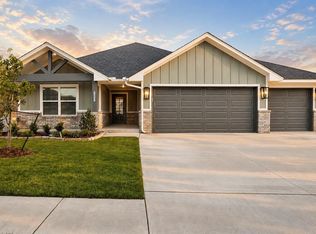 MLSOK/OKCMAR as distributed by MLS GRID
 - $439,9004 bd3 ba2.4k sqft9312 NW 118th St, Yukon, OK 73099For SaleMLS ID #1238456, Gregory Yakish, Stellar Realty. MLSOK/OKCMAR as distributed by MLS GRID
- $315,9904 bd2 ba1.5k sqft9208 NW 119th St, Yukon, OK 73099New ConstructionMLSOK/OKCMAR as distributed by MLS GRID
- $419,0005 bd3 ba2.2k sqft8312 NW 160th St, Edmond, OK 73013For SaleMLS ID #1241585, Mitch Ownbey, Cross Timbers Realty. MLSOK/OKCMAR as distributed by MLS GRID
- $359,9003 bd2 ba2k sqft8517 NW 109th Ter, Oklahoma City, OK 73162For SaleMLS ID #1236437, David Dobson-Tucker, RE/MAX First. MLSOK/OKCMAR as distributed by MLS GRID
- $379,5004 bd3 ba2.3k sqft1364 Pineridge Cir, Piedmont, OK 73078For SaleMLS ID #1239448, Kristy Stevens, RE/MAX Realty Plus Inc. MLSOK/OKCMAR as distributed by MLS GRID
- $354,1403 bd2 ba1.6k sqft8700 Poppey Pl, Yukon, OK 73099New ConstructionMLSOK/OKCMAR as distributed by MLS GRID
- $349,9004 bd2 ba1.8k sqft7713 Wilshire Woods Dr, Yukon, OK 73099New ConstructionMLSOK/OKCMAR as distributed by MLS GRID
- $345,0004 bd2 ba2.1k sqft6333 NW 177th Cir, Edmond, OK 73012For SaleMLS ID #1235674, Greg Roberts, Keller Williams Central OK. MLSOK/OKCMAR as distributed by MLS GRID
- $499,9994 bd3 ba2.9k sqft9213 NW 147th Ter, Yukon, OK 73099For SaleMLS ID #1238293, Natalie Simon, eXp Realty, LLC. MLSOK/OKCMAR as distributed by MLS GRID
- $323,0004 bd2 ba1.7k sqft3317 NW 158th St, Edmond, OK 73013For SaleMLS ID #1241817, Jimmy Hughes, JMR Realty. MLSOK/OKCMAR as distributed by MLS GRID
- $306,0003 bd2 ba1.7k sqft9113 Anaum Ln, Yukon, OK 73099For SaleMLS ID #1235198, Kerry Chaney, Modern Abode Realty. MLSOK/OKCMAR as distributed by MLS GRID
- $275,0003 bd2 ba1.4k sqft9005 NW 121st Ter, Yukon, OK 73099For SaleMLS ID #1231847, Abby Alvarez-Smith, eXp Realty, LLC. MLSOK/OKCMAR as distributed by MLS GRID
- $289,9004 bd2 ba1.8k sqft11104 SW 32nd St, Yukon, OK 73099For SaleMLS ID #1241051, Robert Salmons, Entera Realty LLC. MLSOK/OKCMAR as distributed by MLS GRID
- $399,9003 bd3 ba2.3k sqft12508 Chateaux Rd, Oklahoma City, OK 73142For SaleMLS ID #1233389, Taylor Tomson, Cherrywood. MLSOK/OKCMAR as distributed by MLS GRID
- $285,9003 bd2 ba1.4k sqft12712 Carrara Ln, Yukon, OK 73099New ConstructionMLSOK/OKCMAR as distributed by MLS GRID
- $279,9003 bd2 ba2.1k sqft4000 Landmark Rd, Yukon, OK 73099For SaleMLS ID #1238455, Brian Mullins, Rose Rock Realty. MLSOK/OKCMAR as distributed by MLS GRID
