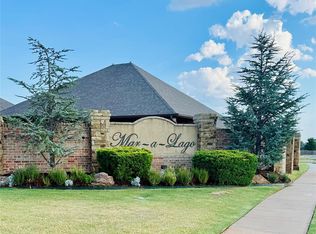
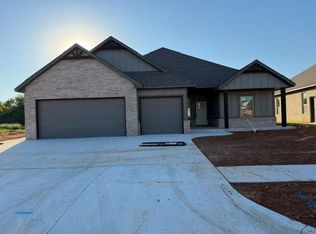
Welcome to this stunning NEW HOME built by one of the metro’s premier builders, Griffin Homes! This thoughtfully designed BONUS ROOM floor plan offers 3 bedrooms, a dedicated STUDY, 2.5 bathrooms, and an impressive theatre bonus room—complete with a 75” smart TV, surround sound system, and built-in mini-fridge! The living area features a towering vaulted ceiling accented by wood beams and a gorgeous floor-to-ceiling brick fireplace, creating an inviting and warm atmosphere for friends and family. The kitchen is equally impressive, offering custom-built maple cabinetry, 3cm quartz countertops, and stainless steel appliances. Wood-look tile flows through all main living areas and the study, complemented by designer paint selections and a custom lighting package with ceiling fans in every bedroom. The spacious primary suite serves as a true retreat, featuring double vanities, a walk-in closet, and built-in Bluetooth speakers in the ceiling. Outside you will find a large covered patio—perfect for relaxing or entertaining. Additional highlights include SPRAY FOAM wall insulation, full gutters, LARGE CORNER LOT, a full sprinkler system, and 2” blinds on all windows. Schedule your showing today!
For sale
$379,990
1801 Zainab Ln, Yukon, OK 73099
3beds
2,054sqft
Single Family Residence
Built in 2026
8,089 Square Feet Lot
$-- Zestimate®
$185/sqft
$25/mo HOA
What's special
Designer paint selectionsFull sprinkler systemWalk-in closetLarge corner lotBonus room floor planBuilt-in mini-fridgeSpacious primary suite
- 7 hours
- 34
- 0
Zillow last checked:
Listing updated:
Listed by:
Ryan Moore 405-301-2080,
Dominion Real Estate
Source: MLSOK/OKCMAR as distributed by MLS GRID,MLS#: 1254449
Facts & features
Interior
Bedrooms & bathrooms
- Bedrooms: 3
- Bathrooms: 3
- Full bathrooms: 2
- 1/2 bathrooms: 1
Heating
- Central
Cooling
- Has cooling: Yes
Appliances
- Included: Dishwasher, Disposal, Microwave, Free-Standing Electric Oven
Features
- Paint Woodwork
- Flooring: Carpet, Tile
- Windows: Double Pane, Low-Emissivity Windows
- Number of fireplaces: 1
Interior area
- Total structure area: 2,054
- Total interior livable area: 2,054 sqft
Property
Parking
- Total spaces: 3
- Parking features: Concrete
- Garage spaces: 3
Features
- Levels: Two
- Stories: 2
Lot
- Size: 8,089 Square Feet
- Features: Corner Lot
Details
- Parcel number: 1801NONEZainab73099
- Special conditions: None
Construction
Type & style
- Home type: SingleFamily
- Architectural style: Traditional
- Property subtype: Single Family Residence
Materials
- Brick & Frame
- Foundation: Slab
Condition
- Year built: 2026
Details
- Builder model: Yes
- Builder name: Griffin Homes, LLC
Utilities & green energy
- Utilities for property: Public
Community & HOA
HOA
- Has HOA: Yes
- Services included: Greenbelt, Common Area Maintenance
- HOA fee: $300 annually
Location
- Region: Yukon
Financial & listing details
- Price per square foot: $185/sqft
- Annual tax amount: $999,999
- Date on market: 10/20/2026
- Listing terms: Cash,Conventional,Sell FHA or VA,VA
Estimated market value
Not available
Estimated sales range
Not available
Not available
Price history
| Date | Event | Price |
|---|---|---|
| 10/20/2026 | Listed for sale | $379,990$185/sqft |
Source:  MLSOK/OKCMAR as distributed by MLS GRID #1254449 Report a problem | ||
Public tax history
Tax history is unavailable.
Monthly payment
Est. payment
Payment breakdown
Explore the cost of this home by adjusting the details. Changes won't be saved.Climate risks
Neighborhood: 73099
Nearby schools
Schools provided by the listing agent
- Elementary: Myers ES
- Middle: Yukon MS
- High: Yukon HS
Source: MLSOK/OKCMAR as distributed by MLS GRID. This data may not be complete. We recommend contacting the local school district to confirm school assignments for this home.
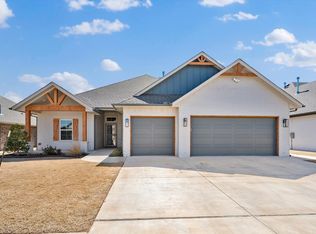
Similar homes
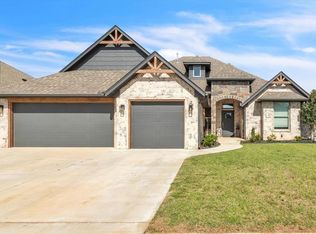
- $399,4003 bd2 ba2.2k sqft2005 Aminas Way, Yukon, OK 73099For Sale
 MLS ID #1246388, Connie Williams, Stetson Bentley Realty LLC. MLSOK/OKCMAR as distributed by MLS GRID
- $398,9004 bd3 ba2.1k sqft2029 Aminas Way, Yukon, OK 73099For Sale
 MLS ID #1253077, Keri Gray, KG Realty LLC. MLSOK/OKCMAR as distributed by MLS GRID
- $431,8004 bd3 ba2.1k sqft1804 Sama Way, Yukon, OK 73099For Sale
 MLS ID #1253186, Keri Gray, KG Realty LLC. MLSOK/OKCMAR as distributed by MLS GRID
- $424,6504 bd3 ba2.2k sqft1901 Hamzas Ct, Yukon, OK 73099For Sale
 MLS ID #1253089, Keri Gray, KG Realty LLC. MLSOK/OKCMAR as distributed by MLS GRID
