THE ARCHITECTURAL ASPECTS OF THIS MODERN UPSCALE FUSION ARE PERFECTION! POLISHED AND READY TO SEE NEW HOMEOWNERS THIS EVER-FLOWING 4 BEDROOM 2 BATH BEAUTIFULLY EXEMPLIFIES WHAT YOU EXPECT TO COME HOME TO AFTER CONQUERING YOUR DAY! THE MODERN LAYOUT ALLOWS A COMPLETE PRIMARY SUITE THAT DOESN'T SACRIFICE THE ABILITY TO HAVE A PRIVATE OFFICE, A PHENOMENAL WALK IN CLOSET ADJACENT TO THE LAUNDRY AREA, A TRUE SPA BATH, AND AN OVERSIZED PRIMARY BEDROOM. WHAT'S UNCOMMON ABOUT THIS HOME IS THAT THE SECONDARY BEDROOMS AND BATHROOM DO NOT SACRIFICE STYLISTICALLY OR FUNCTIONALLY. THE DEDICATED ONBOARDING AND OFFBOARDING HALLWAY TO THE TANDUM GARAGE IS THOUGHTFULLY CURATED TO ALLOW A LANDING SPACE FOR ALL YOUR ESSENTIALS. THE GARAGE SPACE FEATURES AN IN SLAB SAFE ROOM AND A FEW ADDITIONAL MODERN TOUCHES INCLUDE: NEST VIDEO DOORBELL, NEST THERMOSTAT, & IN GROUND SPRINKLER SYSTEM. TAKE A TOUR TODAY AND MAKE IT YOURS BEFORE SOMEONE ELSE GRABS UP THIS MODERN ABODE FEATURING GREAT HOA AMENITIES!
For sale
Price cut: $5K (8/24)
$345,000
2912 Wild Rose Ln, Yukon, OK 73099
4beds
2,076sqft
Single Family Residence
Built in 2019
6,621 Square Feet Lot
$-- Zestimate®
$166/sqft
$29/mo HOA
What's special
Modern layoutComplete primary suiteOversized primary bedroomTrue spa bathPrivate office
- 96 days
- 156
- 24
Zillow last checked:
Listing updated:
Listed by:
Tisha Raney 580-320-8474,
NATIVE REALTY & LAND CO
Source: MLS Technology, Inc.,MLS#: 2625573 Originating MLS: MLS Technology
Originating MLS: MLS TechnologyFacts & features
Interior
Bedrooms & bathrooms
- Bedrooms: 4
- Bathrooms: 2
- Full bathrooms: 2
Heating
- Central, Gas
Cooling
- Central Air
Appliances
- Included: Dishwasher, Disposal, Gas Water Heater, Microwave, Oven, Range, Stove
- Laundry: Washer Hookup, Electric Dryer Hookup
Features
- High Ceilings, Quartz Counters, Stone Counters, Ceiling Fan(s), Gas Range Connection, Programmable Thermostat
- Flooring: Carpet, Tile
- Windows: Other
- Basement: None
- Number of fireplaces: 1
- Fireplace features: Gas Log
Interior area
- Total structure area: 2,076
- Total interior livable area: 2,076 sqft
Property
Parking
- Total spaces: 3
- Parking features: Attached, Garage
- Attached garage spaces: 3
Features
- Levels: One
- Stories: 1
- Patio & porch: Covered, Patio, Porch
- Exterior features: Concrete Driveway, Sprinkler/Irrigation, Rain Gutters
- Pool features: None
- Fencing: Privacy
Lot
- Size: 6,621 Square Feet
- Features: None
Details
- Additional structures: None
- Parcel number: 090133873
Construction
Type & style
- Home type: SingleFamily
- Architectural style: Other
- Property subtype: Single Family Residence
Materials
- Brick Veneer, Other, Wood Frame
- Foundation: Slab
- Roof: Asphalt,Fiberglass
Condition
- Year built: 2019
Utilities & green energy
- Sewer: Public Sewer
- Water: Public
- Utilities for property: Electricity Available, Natural Gas Available, Water Available
Community & HOA
Community
- Features: Gutter(s), Sidewalks
- Security: Safe Room Interior, Smoke Detector(s)
- Subdivision: Orchard At Raywood Sec 2
HOA
- Has HOA: Yes
- Amenities included: Clubhouse, Other, Pool
- HOA fee: $350 annually
Location
- Region: Yukon
Financial & listing details
- Price per square foot: $166/sqft
- Tax assessed value: $363,734
- Annual tax amount: $4,687
- Date on market: 7/16/2026
- Cumulative days on market: 313 days
- Listing terms: Conventional,FHA,USDA Loan,VA Loan
Estimated market value
Not available
Estimated sales range
Not available
Not available
Price history
| Date | Event | Price |
|---|---|---|
| 8/24/2026 | Price change | $345,000-1.4%$166/sqft |
Source:  MLSOK/OKCMAR as distributed by MLS GRID #1237802 Report a problem MLSOK/OKCMAR as distributed by MLS GRID #1237802 Report a problem | ||
| 7/30/2026 | Price change | $350,000-4.9%$169/sqft |
Source: MLSOK/OKCMAR as distributed by MLS GRID #1237802 Report a problem | ||
| 2/10/2026 | Price change | $368,000-2.6%$177/sqft |
Source:  MLS Technology, Inc. #2549879 Report a problem MLS Technology, Inc. #2549879 Report a problem | ||
| 12/12/2025 | Listed for sale | $378,000+40%$182/sqft |
Source: MLS Technology, Inc. #2549879 Report a problem | ||
| 7/18/2019 | Sold | $269,961$130/sqft |
Source: MLSOK/OKCMAR as distributed by MLS GRID #860512 Report a problem | ||
| 6/20/2019 | Pending sale | $269,961$130/sqft |
Source: Virtus Sells LLC #860512 Report a problem | ||
| 4/2/2019 | Listed for sale | $269,961+629.6%$130/sqft |
Source: Virtus Sells LLC #860512 Report a problem | ||
| 6/28/2018 | Sold | $37,000$18/sqft |
Source: Public Record Report a problem | ||
Public tax history
| Year | Property taxes | Tax assessment |
|---|---|---|
| 2025 | $4,930 +5.2% | $40,961 +5% |
| 2024 | $4,687 +4.8% | $39,011 +5% |
| 2023 | $4,473 +4.3% | $37,153 +5% |
| 2022 | $4,287 +5.6% | $35,384 +5% |
| 2021 | $4,060 +14.2% | $33,699 +13.3% |
| 2020 | $3,554 +8165.1% | $29,732 +8090.6% |
| 2019 | $43 | $363 |
| 2018 | $43 | $363 |
| 2017 | $43 | $363 |
Find assessor info on the county website
Monthly payment
Est. payment
Payment breakdown
Explore the cost of this home by adjusting the details. Changes won't be saved.Climate risks
Neighborhood: 73099
Nearby schools
Schools provided by the listing agent
- Elementary: Myers
- High: Yukon
- District: Yukon - Sch Dist (Y71)
Source: MLS Technology, Inc.. This data may not be complete. We recommend contacting the local school district to confirm school assignments for this home.
Similar homes
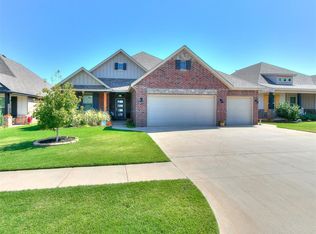
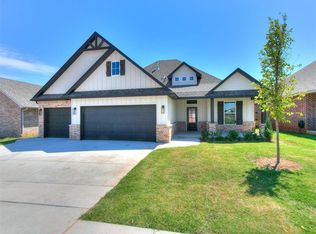
- $347,0004 bd2 ba1.9k sqft11809 Loren Brook Ln, Yukon, OK 73099For Sale
 MLS ID #1253792, Lisa Marney, Black Crown Realty. MLSOK/OKCMAR as distributed by MLS GRID
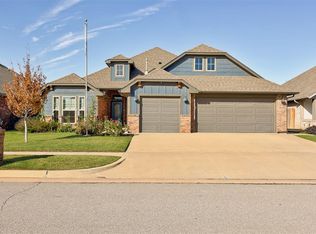
 - $390,0004 bd3 ba2.3k sqft713 Red River Dr, Yukon, OK 73099For Sale
 MLS ID #1248433, Cody Crawford, McGraw REALTORS (BO). MLSOK/OKCMAR as distributed by MLS GRID
 - $389,9993 bd2 ba1.8k sqft2924 River Birch Ln, Yukon, OK 73099For Sale
 MLS ID #1251911, Marti Meek, Virtus Sells LLC. MLSOK/OKCMAR as distributed by MLS GRID
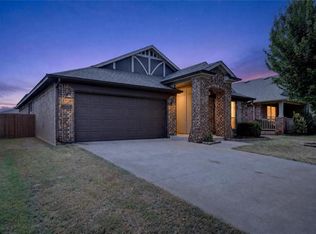
 - $275,0003 bd2 ba1.8k sqft10408 NW 35th St, Yukon, OK 73099For Sale
 MLS ID #1251432, Xiang Li, Epic Real Estate. MLSOK/OKCMAR as distributed by MLS GRID
