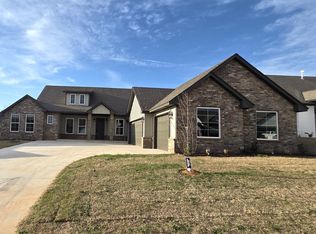
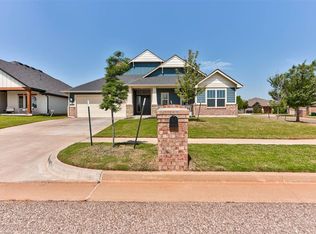
Welcome home to this beautifully crafted new construction in the desirable Coeur D'Alene addition in the Surrey Hills area, located within Yukon Public Schools! Offering the flexibility of 4 bedrooms or 3 bedrooms plus a dedicated office, this thoughtfully designed home features 2 full bathrooms and a spacious 3-car garage. Step inside to an inviting open-concept floor plan with beautiful wood-look tile flooring, a stunning brick fireplace with a custom wood accent wall, and abundant natural light. The kitchen is the heart of the home, featuring custom cabinetry, granite countertops, a large island with seating, stylish tile backsplash, stainless steel appliances, and plenty of storage. Warm wood accents throughout the home add character and a modern farmhouse feel, while the spacious primary suite provides a relaxing retreat. The functional layout offers plenty of room for entertaining, everyday living, and working from home. Outside, enjoy the covered front porch and beautifully designed exterior with classic brick, modern finishes, and a generous 3-car garage. Conveniently located in the Surrey Hills area, this home combines new construction, thoughtful design, and easy access to Yukon amenities. Listing agent is related to seller Lic # 156456. Builder is giving $ 5,000 towards buyers closing costs
For sale
$381,990
11528 NW 103rd St, Yukon, OK 73099
4beds
2,060sqft
Single Family Residence
Built in 2026
8,990 Square Feet Lot
$381,400 Zestimate®
$185/sqft
$21/mo HOA
What's special
Modern farmhouse feelCovered front porchInviting open-concept floor planStylish tile backsplashPlenty of storageBeautiful wood-look tile flooringStainless steel appliances
- 63 days
- 302
- 38
Zillow last checked:
Listing updated:
Listed by:
Kelli Stuck 405-831-9208,
Keystone Realty Group
Source: MLSOK/OKCMAR as distributed by MLS GRID,MLS#: 1244603
Facts & features
Interior
Bedrooms & bathrooms
- Bedrooms: 4
- Bathrooms: 2
- Full bathrooms: 2
Primary bedroom
- Description: Ceiling Fan,Double Vanities,Garden Tub,Tub,Walk In Closet
Bedroom
- Description: Ceiling Fan
Bedroom
- Description: Ceiling Fan
Bedroom
- Description: Ceiling Fan
Bathroom
- Description: Full Bath,Tub & Shower
Kitchen
- Description: Breakfast Bar,Island,Pantry
Living room
- Description: Ceiling Fan,Fireplace
Heating
- Has Heating (Unspecified Type)
Cooling
- Has cooling: Yes
Appliances
- Included: Dishwasher, Microwave, Free-Standing Electric Oven, Free-Standing Gas Range
Features
- Combo Woodwork, Paint Woodwork, Stained Wood
- Flooring: Concrete, Tile
- Number of fireplaces: 1
- Fireplace features: Gas Log
Interior area
- Total structure area: 2,060
- Total interior livable area: 2,060 sqft
Property
Parking
- Total spaces: 3
- Parking features: Garage
- Garage spaces: 3
Features
- Levels: One
- Stories: 1
Lot
- Size: 8,990 Square Feet
- Features: Interior Lot
Details
- Parcel number: 11528NW103rd73099
- Special conditions: Kickout Clause
Construction
Type & style
- Home type: SingleFamily
- Architectural style: Traditional
- Property subtype: Single Family Residence
Materials
- Brick & Frame
- Foundation: Slab
- Roof: Composition
Condition
- Year built: 2026
Details
- Builder name: Alan Stuck Custom Homes
- Warranty included: Yes
Utilities & green energy
- Utilities for property: Public
Community & HOA
HOA
- Has HOA: Yes
- Services included: Gated Entry
- HOA fee: $250 annually
Location
- Region: Yukon
Financial & listing details
- Price per square foot: $185/sqft
- Tax assessed value: $4,618
- Annual tax amount: $67
- Date on market: 8/14/2026
Estimated market value
$381,400
$362,000 - $400,000
$2,123/mo
Price history
| Date | Event | Price |
|---|---|---|
| 8/14/2026 | Listed for sale | $381,990$185/sqft |
Source:  MLSOK/OKCMAR as distributed by MLS GRID #1244603 Report a problem MLSOK/OKCMAR as distributed by MLS GRID #1244603 Report a problem | ||
| 8/11/2026 | Listing removed | $381,990$185/sqft |
Source: MLSOK/OKCMAR as distributed by MLS GRID #1238867 Report a problem | ||
| 7/10/2026 | Listed for sale | $381,990+445.7%$185/sqft |
Source: MLSOK/OKCMAR as distributed by MLS GRID #1238867 Report a problem | ||
| 10/6/2025 | Sold | $70,000+27.3%$34/sqft |
Source: Public Record Report a problem | ||
| 4/21/2025 | Sold | $55,000-86.7%$27/sqft |
Source: Public Record Report a problem | ||
| 7/7/2022 | Sold | $415,000$201/sqft |
Source: Public Record Report a problem | ||
Public tax history
| Year | Property taxes | Tax assessment |
|---|---|---|
| 2025 | $67 | $554 |
| 2024 | $67 | $554 |
| 2023 | $67 | $554 |
| 2022 | $67 | $554 |
| 2021 | -- | -- |
Find assessor info on the county website
Monthly payment
Est. payment
Payment breakdown
Explore the cost of this home by adjusting the details. Changes won't be saved.Climate risks
Neighborhood: 73099
Nearby schools
Schools provided by the listing agent
- Elementary: Surrey Hills ES
- Middle: Yukon MS
- High: Yukon HS
Source: MLSOK/OKCMAR as distributed by MLS GRID. This data may not be complete. We recommend contacting the local school district to confirm school assignments for this home.

Similar homes
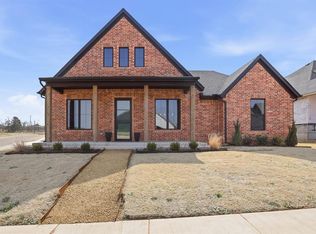
- $347,5004 bd2 ba2k sqft11625 NW 104th St, Yukon, OK 73099For Sale
 MLS ID #1234722, Kirsten McIntyre, Keller Williams Central OK. MLSOK/OKCMAR as distributed by MLS GRID
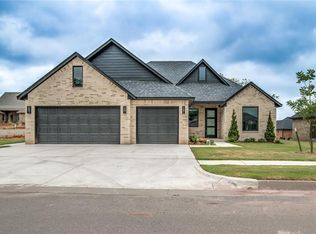
 - $337,4903 bd2 ba1.8k sqft11709 NW 103rd St, Yukon, OK 73099For Sale
 MLS ID #1251941, Skylar Petry, Bailee & Co. Real Estate. MLSOK/OKCMAR as distributed by MLS GRID
 - $289,9003 bd2 ba1.6k sqft10601 Wild Horse Creek Dr, Yukon, OK 73099For Sale
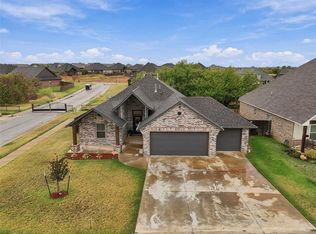 MLS ID #1251969, RuthAnn Baugh, Metro First Realty Group. MLSOK/OKCMAR as distributed by MLS GRID
 - $379,0004 bd3 ba2.3k sqft3409 Gunnison River Dr, Yukon, OK 73099For Sale
 MLS ID #1233182, Adalia Sosanya, Copper Creek Real Estate. MLSOK/OKCMAR as distributed by MLS GRID
