The Seward Plan. A terrific corner lot 4 bed/optional 10x13 flex room, 2 and 1/2 bath home in Coeur D'Alene at Surrey Hills. This modernized style home has black accent lighting and fixtures, wood look tile, Sherwin Williams moody paint colors in black and green and both painted & stained woodwork throughout. You will love the entry ceiling and wood door headers in the common space. The kitchen has a spacious island, walk in butlers pantry with barn door, built in gas range, microwave and quartz counters. A bed/bonus/office is tucked behind the fireplace and shares a 1/2 bath for guests. The primary suite is private from the other bedrooms and has a great closet with pull down racks for off season clothes. The laundry, opposite the primary closet, leads to the mud entry with extra storage. Appreciate having a Rinnai tankless water heater, 7-zone underground sprinklers, 8ft entry door, insulated garage doors and 4 Ton 96% efficiency HVAC. Covenant Home Builder uses Mohawk carpet, designer lighting, custom stained wood cabinets, full extension drawer glides, provides a 1 yr builder warranty plus a 10yr structural warranty. Come feel the difference! Coeur D'Alene is located in Yukon Schools, 4 mins west of Kilpatrick Turnpike, 25 mins to Will Rogers International Airport and just 30 mins to downtown Oklahoma City. Fiber internet, Okc water, fire and police. The neighborhood has a 3 acre fishing pond, walking trails and gated entry. CHB offers $5000 toward buyer's incentives to help use toward: blinds, gutters, closing costs, or fencing choices.
Sold for $405,000
$405,000
11521 NW 102nd St, Yukon, OK 73099
4beds
2,190sqft
Single Family Residence
Built in 2025
9,766 Square Feet Lot
$405,800 Zestimate®
$185/sqft
$2,405 Estimated rent
Home value
$405,800
Estimated sales range
Not available
$2,405/mo
Zestimate® history
Owner options
List your home for rent
$2,405/mo
Rent Zestimate®
Find your next renter with Zillow Rental Manager. Plus, with online applications, you can quickly screen prospective tenants – for free.
$2,405/mo
Rent Zestimate®
Refinance and save
$2,286/mo
Est. payment
Refinancing to a lower rate could help reduce your monthly payments and save thousands over the life of the loan.
$2,286/mo
Est. payment
Explore your selling options
Work with a Zillow partner agent
Leverage their expertise and Zillow's premium Showcase listings to get your home seen by more buyers.
Get startedList with your own agent
Get your home in front of millions of buyers by listing it on Zillow.
Learn how to do itSell it yourself
Take full control of how buyers see your home on Zillow by listing For Sale by Owner (FSBO).
List your homeWhat's special
Spacious islandModernized style homeCorner lotPainted and stained woodworkMohawk carpetWood look tileCustom stained wood cabinets
Zillow last checked:
Listing updated:
Listed by:
Lynne Hamilton 405-808-3936,
Copper Creek Real Estate
Bought with:
Misti Aduddell, 173797
McGraw REALTORS (BO)
Source: MLSOK/OKCMAR as distributed by MLS GRID,MLS#: 1175748
Facts & features
Interior
Bedrooms & bathrooms
- Bedrooms: 4
- Bathrooms: 3
- Full bathrooms: 2
- 1/2 bathrooms: 1
Heating
- Central
Cooling
- Has cooling: Yes
Appliances
- Included: Dishwasher, Disposal, Microwave, Water Heater, Built-In Electric Oven, Built-In Gas Range
- Laundry: Laundry Room
Features
- Ceiling Fan(s), Combo Woodwork
- Flooring: Carpet, Tile
- Number of fireplaces: 1
- Fireplace features: Gas Log
Interior area
- Total structure area: 2,190
- Total interior livable area: 2,190 sqft
Property
Parking
- Total spaces: 3
- Parking features: Concrete
- Garage spaces: 3
Features
- Levels: One
- Stories: 1
- Patio & porch: Patio, Porch
Lot
- Size: 9,766 Square Feet
- Features: Corner Lot
Details
- Parcel number: 11521NW102nd73099
- Special conditions: None
Construction
Type & style
- Home type: SingleFamily
- Architectural style: Modern
- Property subtype: Single Family Residence
Materials
- Brick
- Foundation: Slab
- Roof: Composition
Condition
- Year built: 2025
Details
- Builder name: Covenant Home Builders
Utilities & green energy
- Utilities for property: High Speed Internet, Public
Community & HOA
HOA
- Has HOA: Yes
- Services included: Gated Entry, Common Area Maintenance
- HOA fee: $250 annually
Location
- Region: Yukon
Financial & listing details
- Price per square foot: $185/sqft
- Tax assessed value: $390,141
- Annual tax amount: $67
- Date on market: 6/20/2025
- Listing terms: Cash,Conventional,Sell FHA or VA
- Electric utility on property: Yes
Price history
| Date | Event | Price |
|---|---|---|
| 8/28/2025 | Sold | $405,000$185/sqft |
Source:  MLSOK/OKCMAR as distributed by MLS GRID #1175748 Report a problem MLSOK/OKCMAR as distributed by MLS GRID #1175748 Report a problem | ||
| 8/2/2025 | Pending sale | $405,000$185/sqft |
Source: MLSOK/OKCMAR as distributed by MLS GRID #1175748 Report a problem | ||
| 6/20/2025 | Listed for sale | $405,000-1.2%$185/sqft |
Source: MLSOK/OKCMAR as distributed by MLS GRID #1175748 Report a problem | ||
| 5/6/2025 | Listing removed | $409,900$187/sqft |
Source: MLSOK/OKCMAR as distributed by MLS GRID #1156088 Report a problem | ||
| 3/6/2025 | Listed for sale | $409,900$187/sqft |
Source: MLSOK/OKCMAR as distributed by MLS GRID #1156088 Report a problem | ||
Public tax history
| Year | Property taxes | Tax assessment |
|---|---|---|
| 2025 | $67 | $554 |
| 2024 | $67 | $554 |
| 2023 | $67 | $554 |
| 2022 | $67 | $554 |
| 2021 | -- | -- |
Find assessor info on the county website
Neighborhood: 73099
Nearby homes
- $372,0004 bd3 ba2k sqft11525 NW 102nd St, Yukon, OK 73099Sold

- $401,0003 bd3 ba2.1k sqft11524 NW 103rd St, Yukon, OK 73099Sold
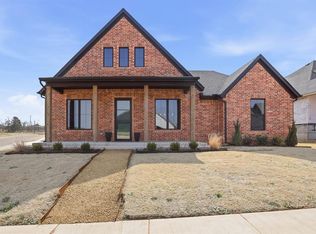
- $4,618-- bd-- ba-- sqft11517 NW 102nd St, Yukon, OK 73099Off Market
- $382,0004 bd3 ba2k sqft11529 NW 102nd St, Yukon, OK 73099Sold
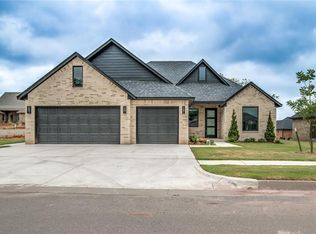
- $442,5004 bd3 ba2.2k sqft11516 NW 103rd St, Yukon, OK 73099Sold
- $4,618-- bd-- ba-- sqft11524 NW 102nd St, Yukon, OK 73099Off Market
- $381,9904 bd2 ba2k sqft11528 NW 103rd St, Yukon, OK 73099For Sale
- $4,618-- bd-- ba-- sqft11520 NW 102nd St, Yukon, OK 73099Off Market
Nearby schools
GreatSchools rating
- 8/10Surrey Hills Elementary SchoolGrades: PK-3Distance: 0.6 mi
- 7/10Yukon Middle SchoolGrades: 7-8Distance: 5.4 mi
- 9/10Yukon High SchoolGrades: 9-12Distance: 5.9 mi
Schools provided by the listing agent
- Elementary: Surrey Hills ES
- Middle: Yukon MS
- High: Yukon HS
Source: MLSOK/OKCMAR as distributed by MLS GRID. This data may not be complete. We recommend contacting the local school district to confirm school assignments for this home.
Get a cash offer in 3 minutes
Find out how much your home could sell for in as little as 3 minutes with a no-obligation cash offer.
Estimated market value
$405,800
Get a cash offer in 3 minutes
Find out how much your home could sell for in as little as 3 minutes with a no-obligation cash offer.
Estimated market value
$405,800
- Oklahoma
- Canadian County
- Yukon
- 73099
- 11521 NW 102nd St
Nearby cities
Nearby zip codes
Other Yukon Topics
