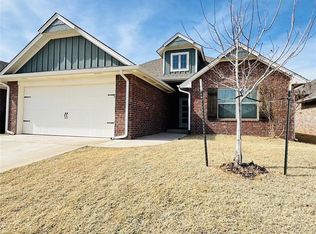
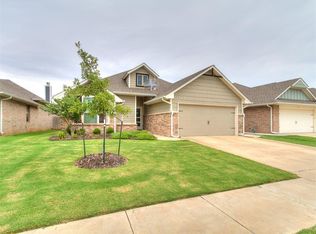
Move-in ready with 4 bedrooms and an in-ground storm shelter! This beautiful Julie floor plan offers an open, functional layout with wood-look tile flooring and a stacked stone gas fireplace that gives the living area a warm, inviting feel. The kitchen opens to the living space and features a large center island, plenty of counter space, pendant lighting, and a spacious walk-in pantry. The private primary suite is tucked away and features dual vanities, a large walk-in shower, whirlpool tub, and oversized walk-in closet. Outside, enjoy the covered patio, fully sodded yard, and sprinkler system. Smart Home technology, a Rinnai tankless water heater, whole-home air purification, and a 2-car garage add even more to this move-in ready home. With a great layout and upgrades already in place, this one is definitely worth a look!
For sale
$299,900
12113 Katie Ridge Rd, Yukon, OK 73099
4beds
1,678sqft
Single Family Residence
Built in 2022
5,989 Square Feet Lot
$-- Zestimate®
$179/sqft
$21/mo HOA
What's special
Sprinkler systemWarm inviting feelLarge walk-in showerGreat layoutOpen functional layoutWhirlpool tubPrivate primary suite
- 25 days
- 254
- 44
Likely to sell faster than
Zillow last checked:
Listing updated:
Listed by:
Brandon Hart 405-990-4569,
Flotilla Real Estate Partners,
Lindsey Hart 405-990-4687,
Flotilla Real Estate Partners
Source: MLSOK/OKCMAR as distributed by MLS GRID,MLS#: 1245202
Facts & features
Interior
Bedrooms & bathrooms
- Bedrooms: 4
- Bathrooms: 4
- Full bathrooms: 2
- 1/2 bathrooms: 2
Heating
- Has Heating (Unspecified Type)
Cooling
- Has cooling: Yes
Appliances
- Included: Built-In Gas Range
Features
- Number of fireplaces: 2
Interior area
- Total structure area: 1,678
- Total interior livable area: 1,678 sqft
Property
Parking
- Total spaces: 2
- Parking features: Garage
- Garage spaces: 2
Features
- Levels: One
- Stories: 1
Lot
- Size: 5,989 Square Feet
- Features: Interior Lot
Details
- Parcel number: 12113NONEKatieRidge73099
- Special conditions: None
Construction
Type & style
- Home type: SingleFamily
- Architectural style: Craftsman
- Property subtype: Single Family Residence
Materials
- Brick & Frame, Masonry Vaneer
- Foundation: Pillar/Post/Pier
- Roof: Composition
Condition
- Year built: 2022
Details
- Builder name: Homes by Taber
Utilities & green energy
- Utilities for property: Public
Community & HOA
HOA
- Has HOA: Yes
- Services included: Pool, Recreation Facility
- HOA fee: $250 annually
Location
- Region: Yukon
Financial & listing details
- Price per square foot: $179/sqft
- Tax assessed value: $305,571
- Annual tax amount: $4,276
- Date on market: 8/19/2026
Estimated market value
Not available
Estimated sales range
Not available
Not available
Price history
| Date | Event | Price |
|---|---|---|
| 8/19/2026 | Listed for sale | $299,900-2.2%$179/sqft |
Source:  MLSOK/OKCMAR as distributed by MLS GRID #1245202 Report a problem MLSOK/OKCMAR as distributed by MLS GRID #1245202 Report a problem | ||
| 6/12/2024 | Listing removed | -- |
Source: Zillow Rentals Report a problem | ||
| 5/23/2024 | Listed for rent | $1,955+8.9%$1/sqft |
Source: Zillow Rentals Report a problem | ||
| 10/14/2022 | Listing removed | -- |
Source: Zillow Rental Network Premium Report a problem | ||
| 9/30/2022 | Price change | $1,795-5.3%$1/sqft |
Source: Zillow Rental Network Premium Report a problem | ||
| 9/16/2022 | Price change | $1,895-9.5%$1/sqft |
Source: Zillow Rental Network Premium Report a problem | ||
| 9/8/2022 | Listed for rent | $2,095$1/sqft |
Source: Zillow Rental Network Premium Report a problem | ||
| 8/22/2022 | Sold | $306,674$183/sqft |
Source: MLSOK/OKCMAR as distributed by MLS GRID #1007905 Report a problem | ||
| 5/9/2022 | Pending sale | $306,674$183/sqft |
Source: MLSOK/OKCMAR as distributed by MLS GRID #1007905 Report a problem | ||
| 5/9/2022 | Listed for sale | $306,674$183/sqft |
Source: MLSOK/OKCMAR as distributed by MLS GRID #1007905 Report a problem | ||
Public tax history
| Year | Property taxes | Tax assessment |
|---|---|---|
| 2025 | $4,276 +0.8% | $34,782 +1.2% |
| 2024 | $4,242 +7.1% | $34,356 +5% |
| 2023 | $3,961 +4452.9% | $32,721 +4508.6% |
| 2022 | $87 -2.2% | $710 |
| 2021 | $89 -2.2% | $710 |
| 2020 | $91 | $710 |
Find assessor info on the county website
Monthly payment
Est. payment
Payment breakdown
Explore the cost of this home by adjusting the details. Changes won't be saved.Climate risks
Neighborhood: 73099
Nearby schools
Schools provided by the listing agent
- Elementary: Piedmont Intermediate ES,Stone Ridge ES
- Middle: Piedmont MS
- High: Piedmont HS
Source: MLSOK/OKCMAR as distributed by MLS GRID. This data may not be complete. We recommend contacting the local school district to confirm school assignments for this home.
Similar homes
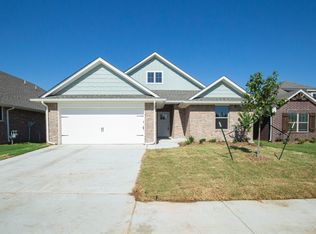
- $280,0003 bd2 ba1.4k sqft12000 Brinley Reign Dr, Yukon, OK 73099For Sale
 MLS ID #1248093, Aaron Hoffman, Hoffman Real Estate. MLSOK/OKCMAR as distributed by MLS GRID

 - $284,9003 bd2 ba1.5k sqft9041 NW 121st Ter, Yukon, OK 73099For Sale
 MLS ID #1246393, Dustin Marks, H&W Realty Branch. MLSOK/OKCMAR as distributed by MLS GRID
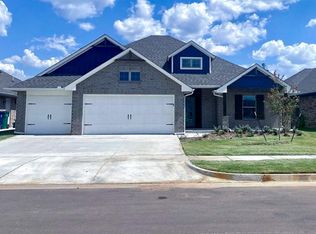
 - $345,0004 bd2 ba1.8k sqft12500 Elba Dr, Yukon, OK 73099For Sale
 MLS ID #1248594, Janice Foust, LIME Realty. MLSOK/OKCMAR as distributed by MLS GRID
 - $317,9003 bd2 ba1.6k sqft9205 NW 123rd St, Yukon, OK 73099For Sale
 MLS ID #1246089, Jaren Nave, LPT Realty. MLSOK/OKCMAR as distributed by MLS GRID
